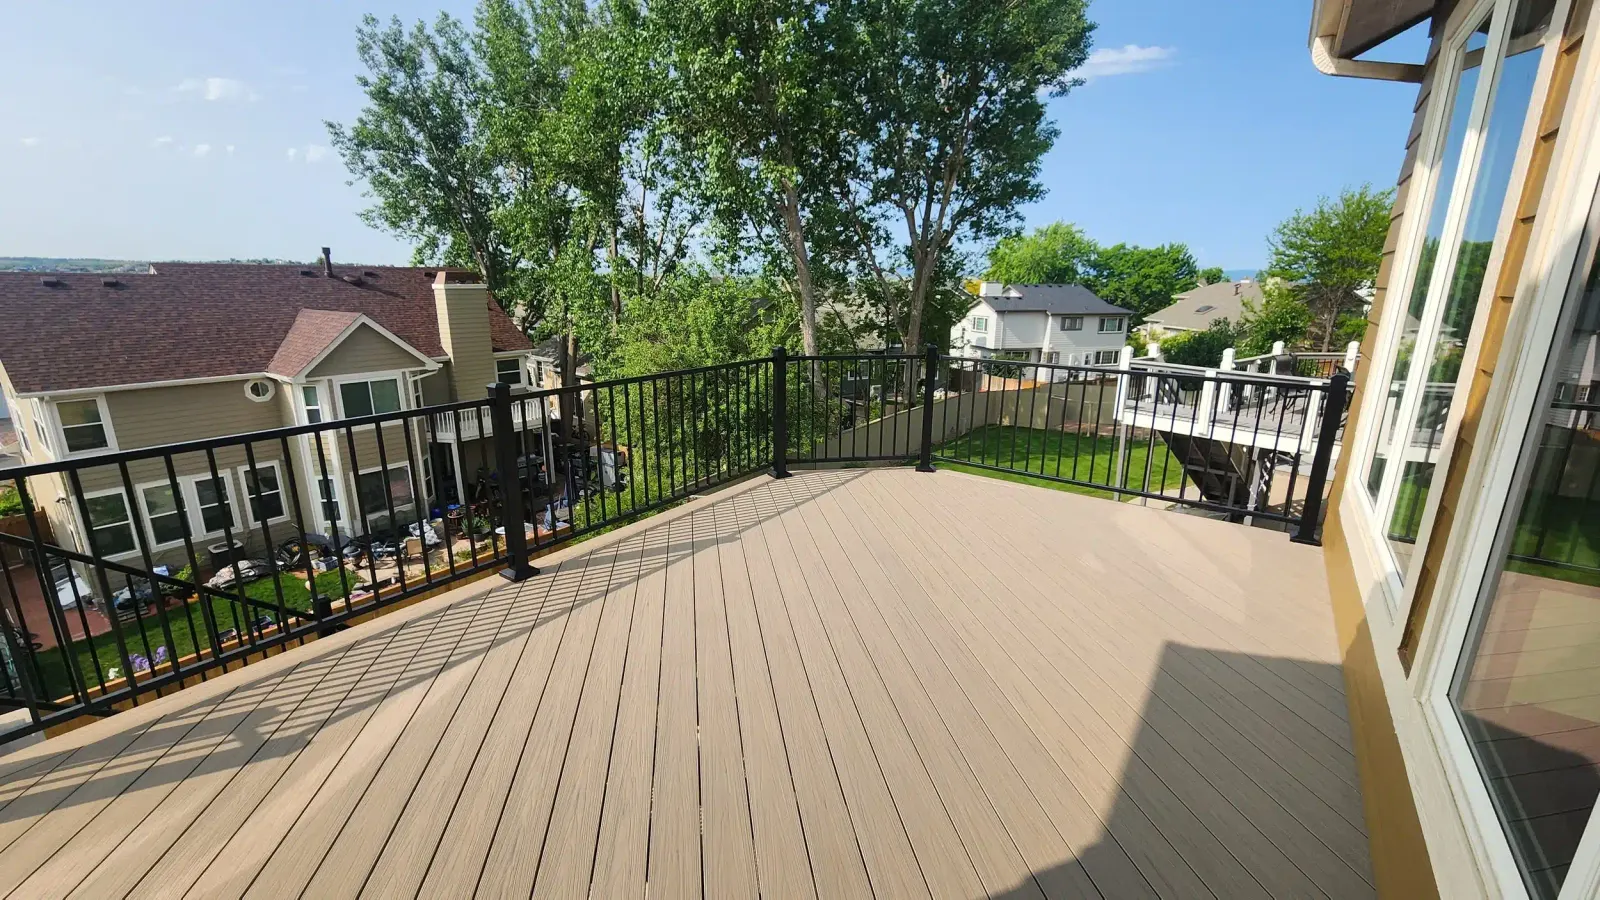
Deck upgrades
Choose features that suit how you use your outdoor space. Planning upgrades with your deck can cost less than adding them later.
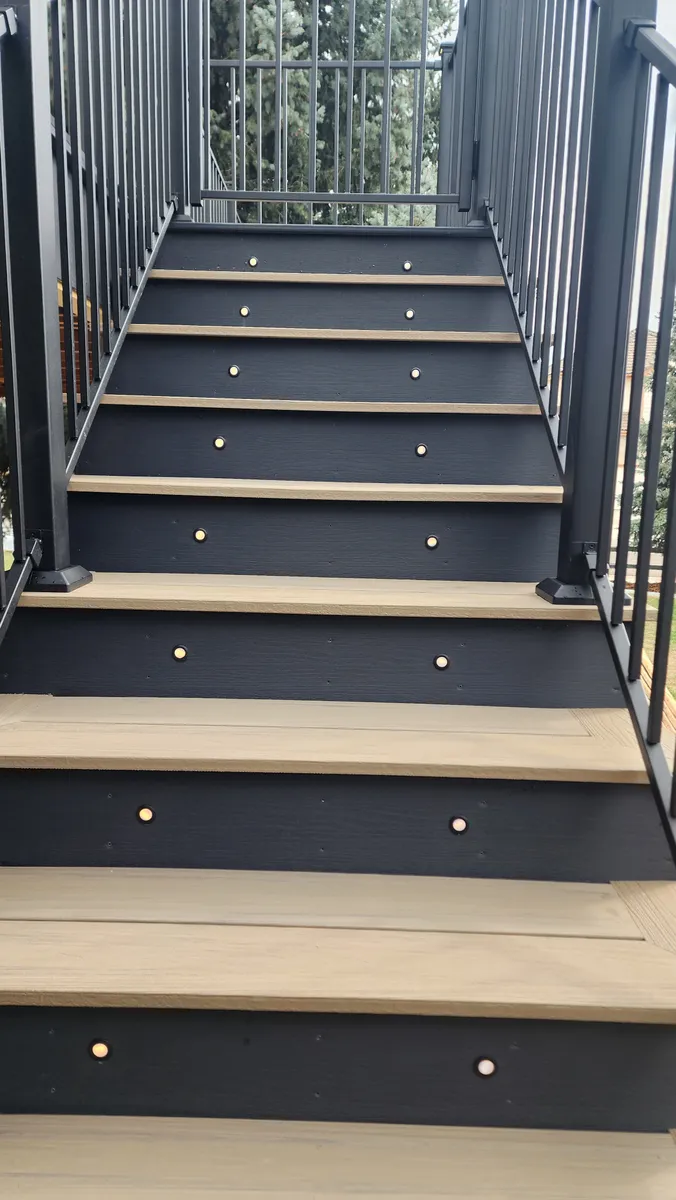
Deck lighting
Light stair risers, post caps, rail undersides or the deck surface.
Tip Plan wiring before the deck boards go down.
Read more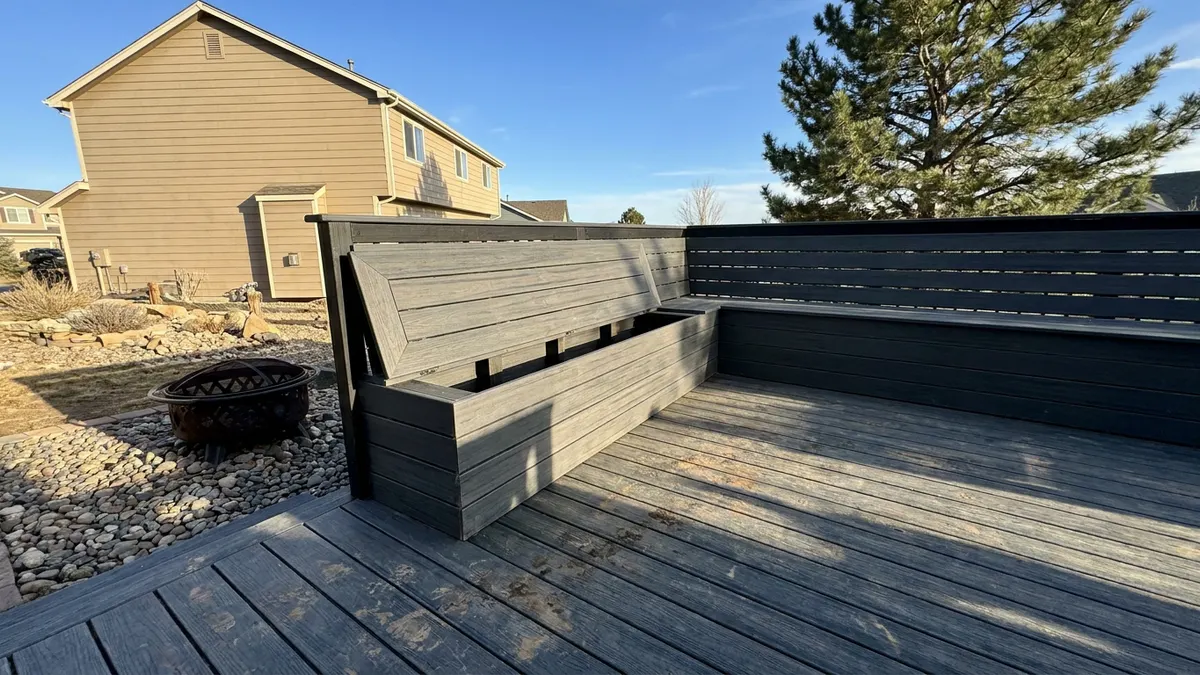
Built-in benches
$$Add edge seating, storage benches or benches with planters.
Tip Consider seating around a fire pit.
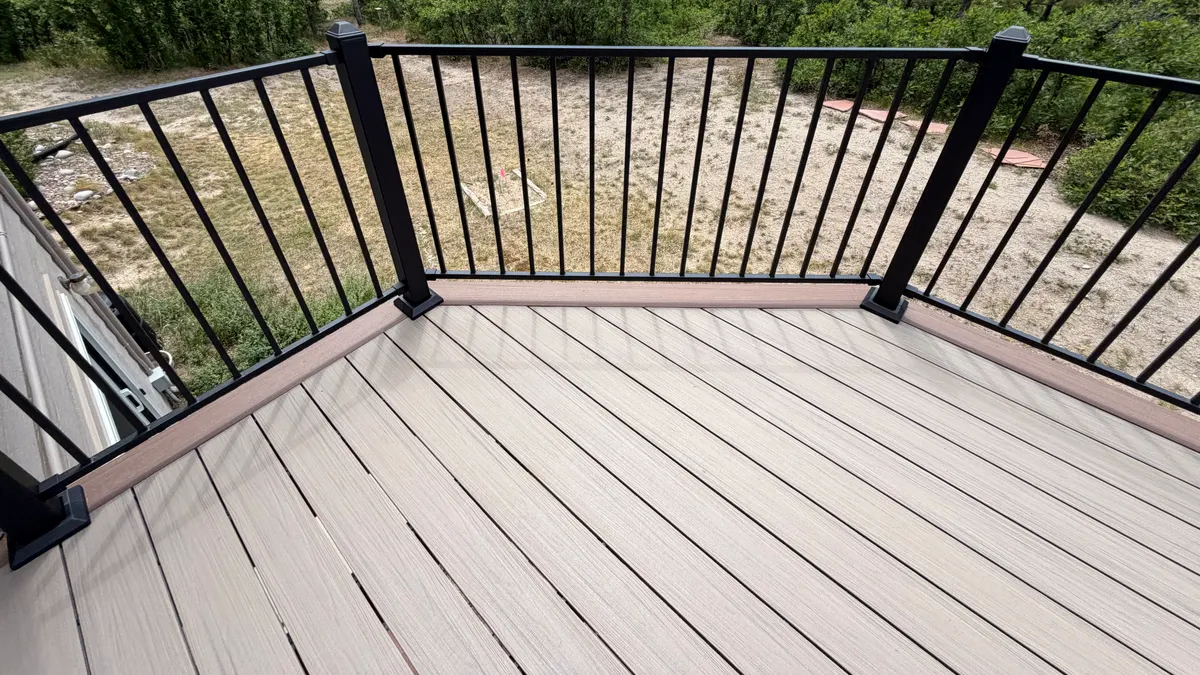
Borders and inlays
$$Add contrasting borders, accent boards or mitered details to the deck surface.
Tip Use two contrasting colors to highlight a folded-corner border.
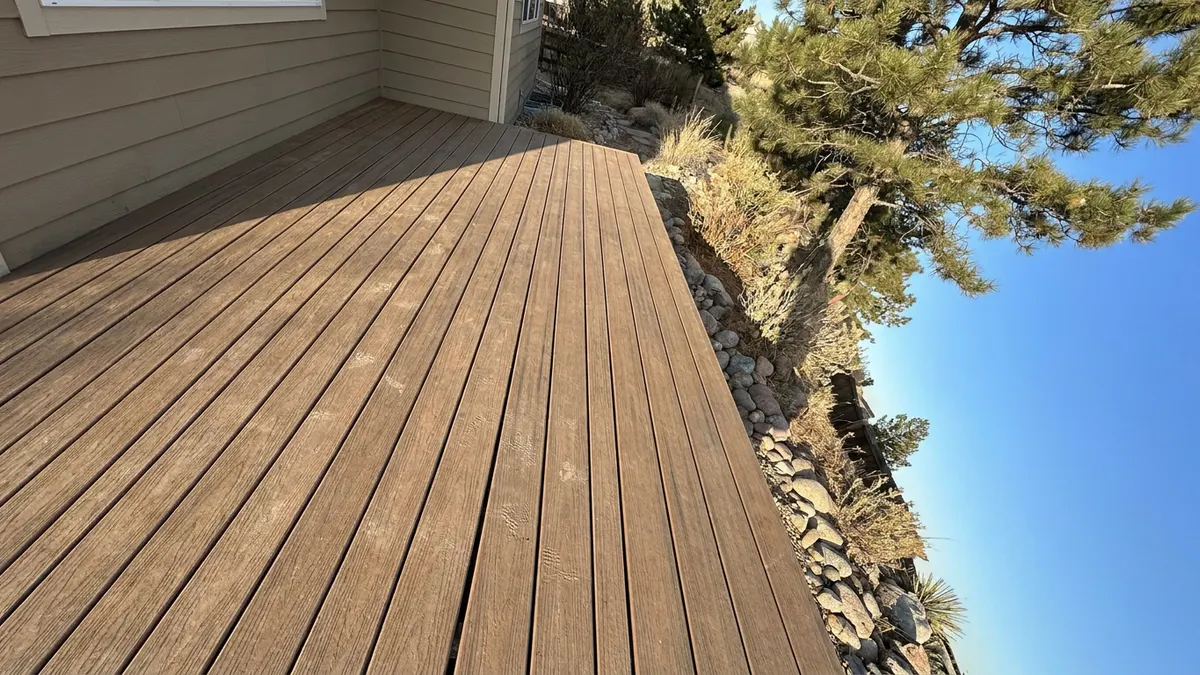
Mixed-width boards
$$Combine wide deck boards with narrower accent rows.
Tip Use mixed widths to add detail to a small deck.
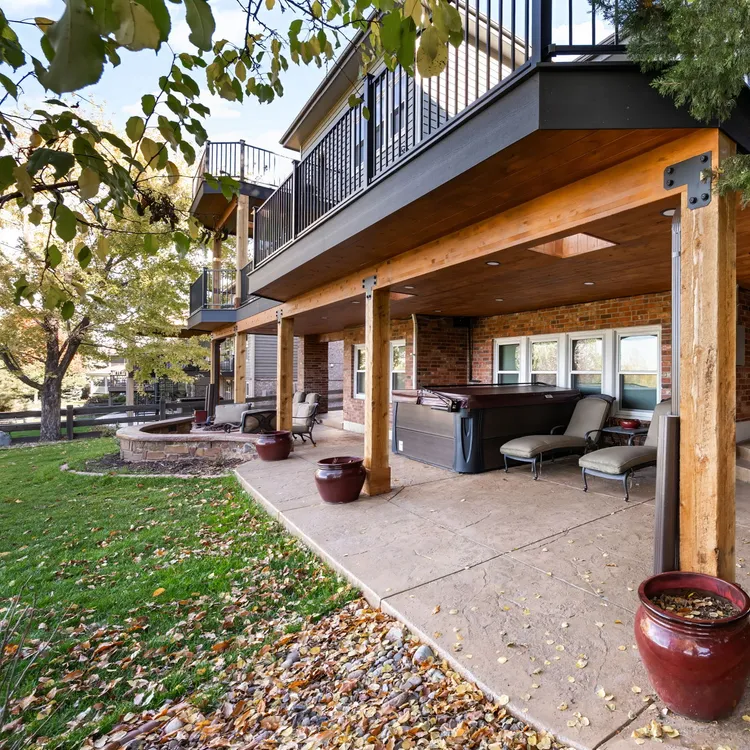
Under-deck system
$$$An under-deck system carries water away from an upper deck to keep the space below dry, with a finished ceiling.
Tip Consider a covered patio beneath the deck for another outdoor space.
Read more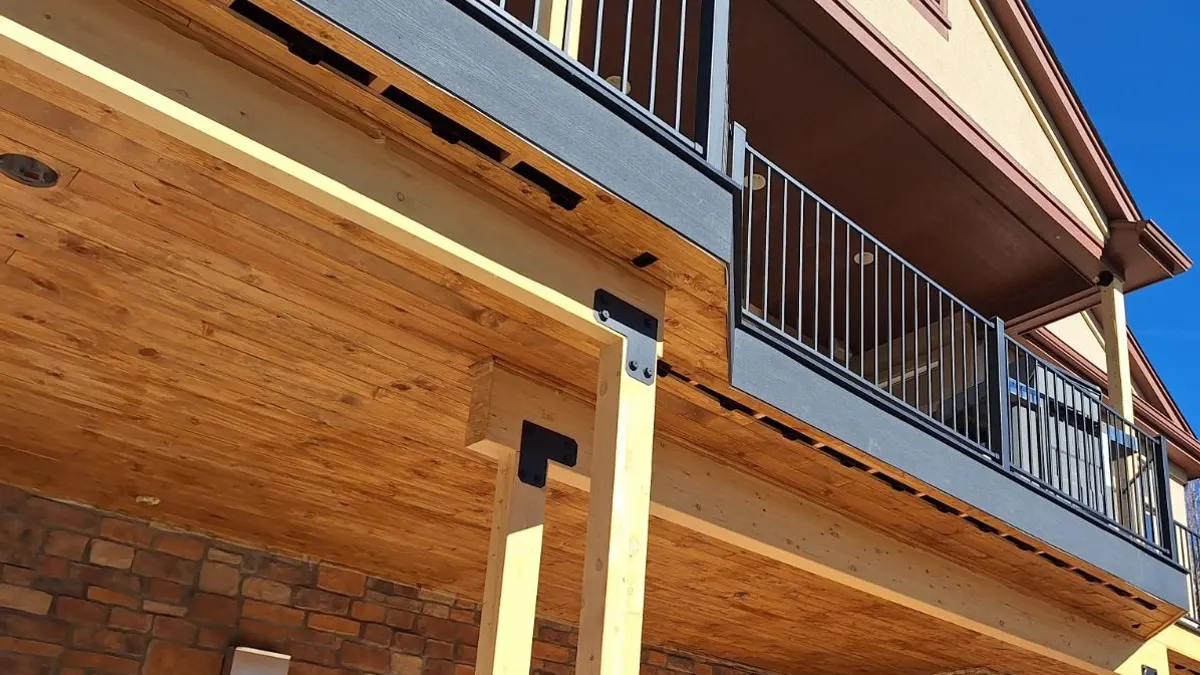
Post and beam wraps
$$Wraps cover the structural posts and beams.
Tip Match the wraps to your fascia or siding for a coordinated look.
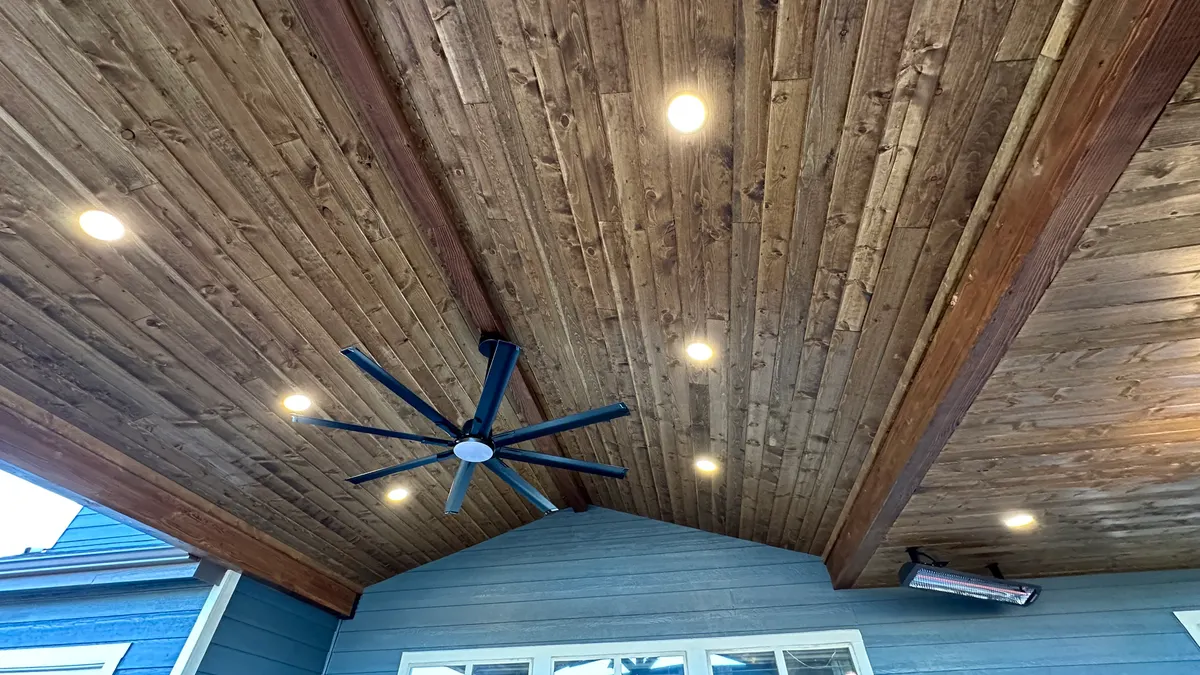
Outlets, heaters and fans
Add weatherproof outlets, infrared heaters, speakers or ceiling fans to a covered deck.
Tip Plan electrical work during framing.
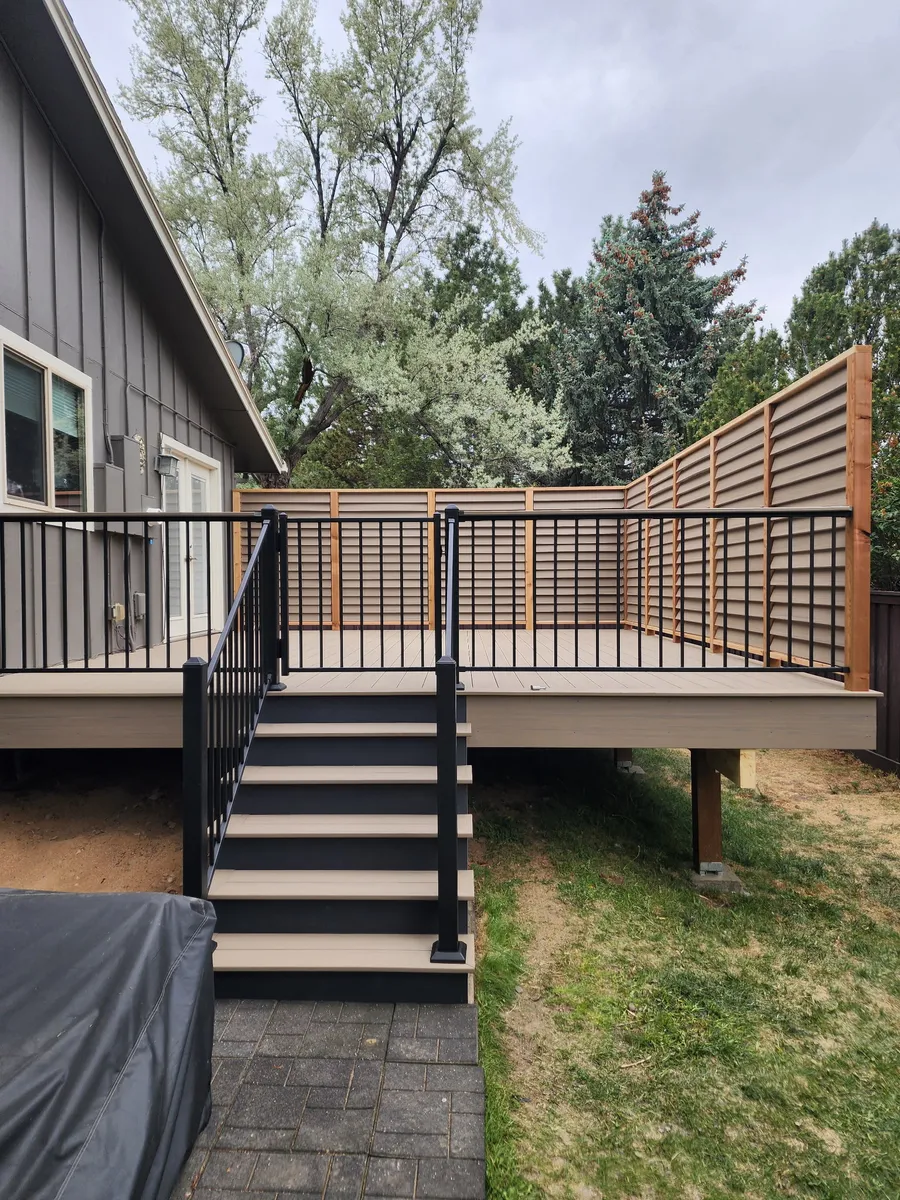
Privacy walls
$$Choose slat walls, privacy panels or planters with built-in screens.
Tip Place a privacy wall to screen a neighbor's window while preserving your view.
Read more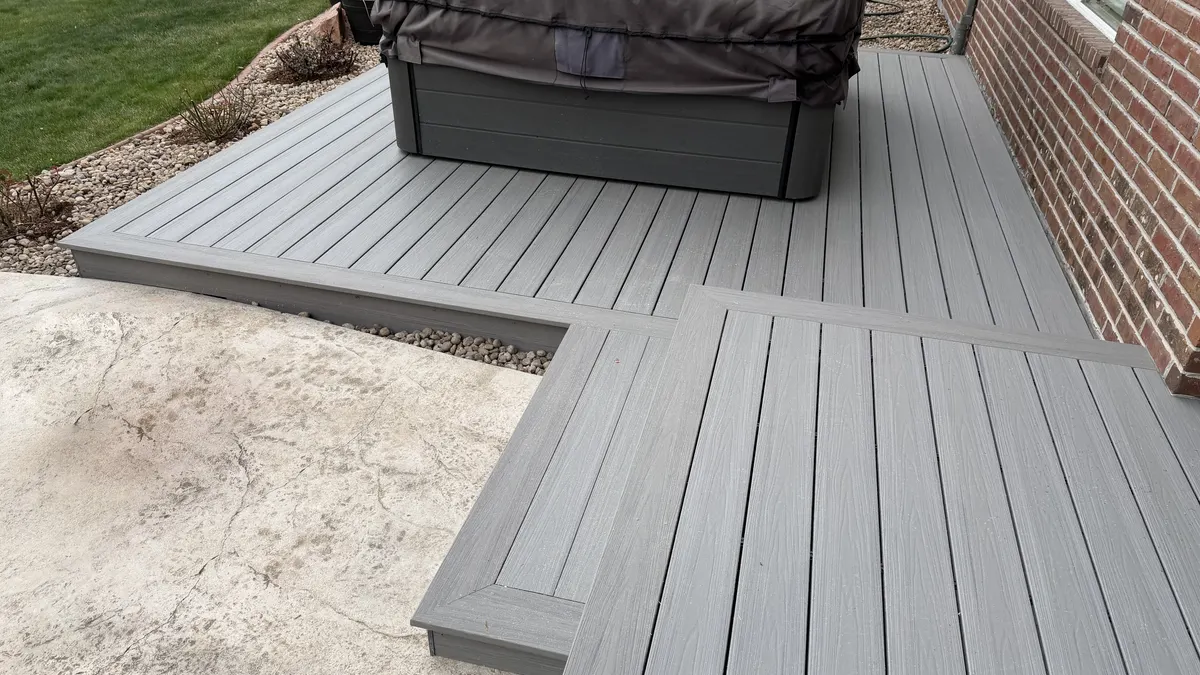
Hot tub framing
$$$A filled hot tub weighs thousands of pounds and needs framing that can carry the load.
Tip Tell us about your hot tub early so we can plan the support.
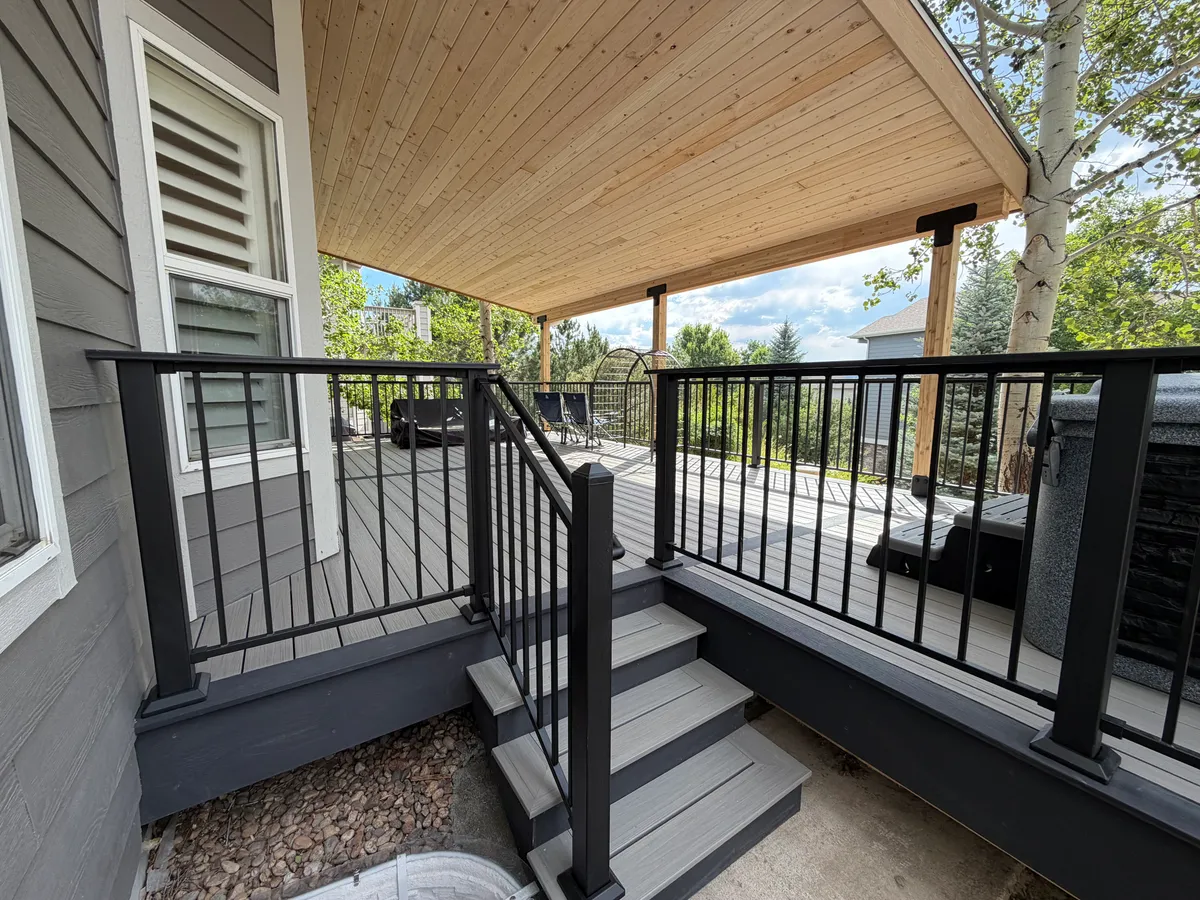
Patio cover
$$$A solid patio cover can attach to your home or stand on its own.
Tip Consider a patio cover for more use in spring and fall.
Read more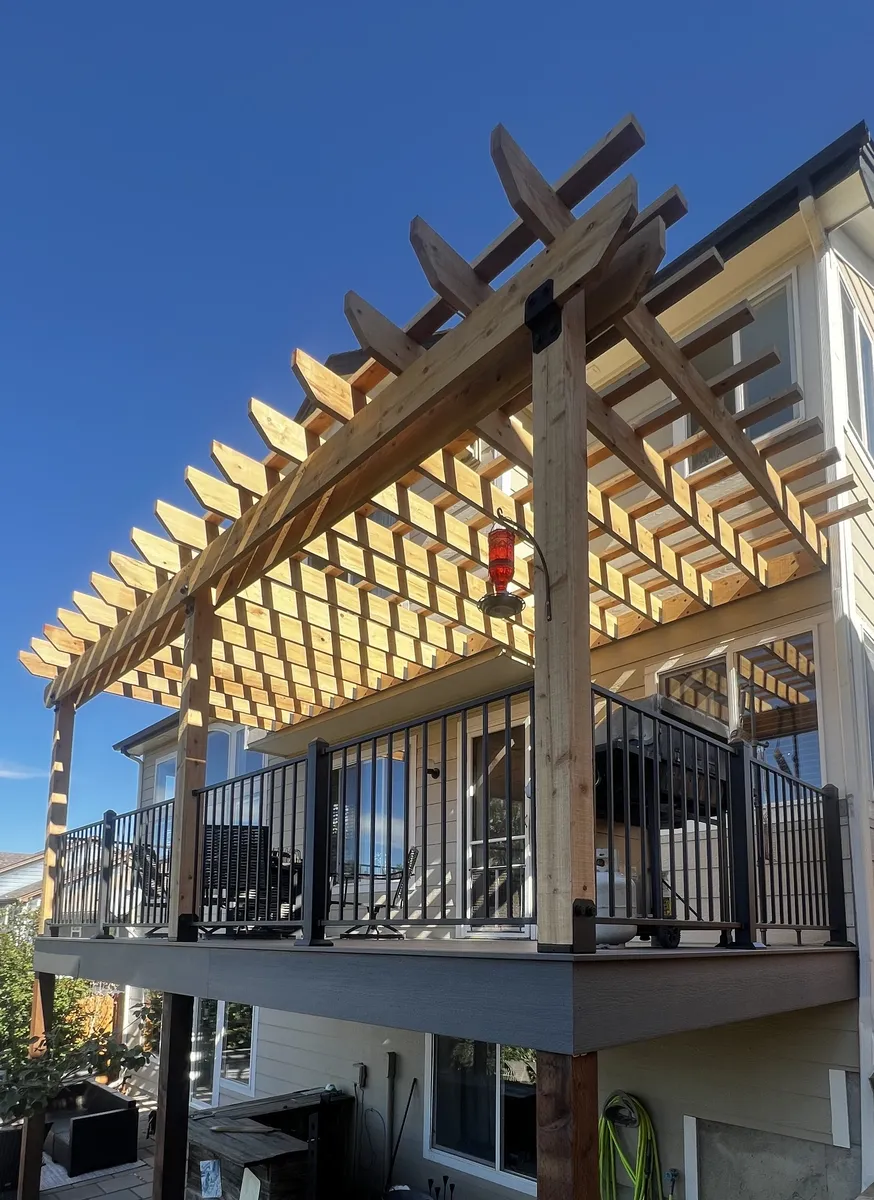
Pergola
$$An attached or freestanding pergola can be engineered for snow and wind.
Tip Consider shade panels to reduce afternoon sun.
Read more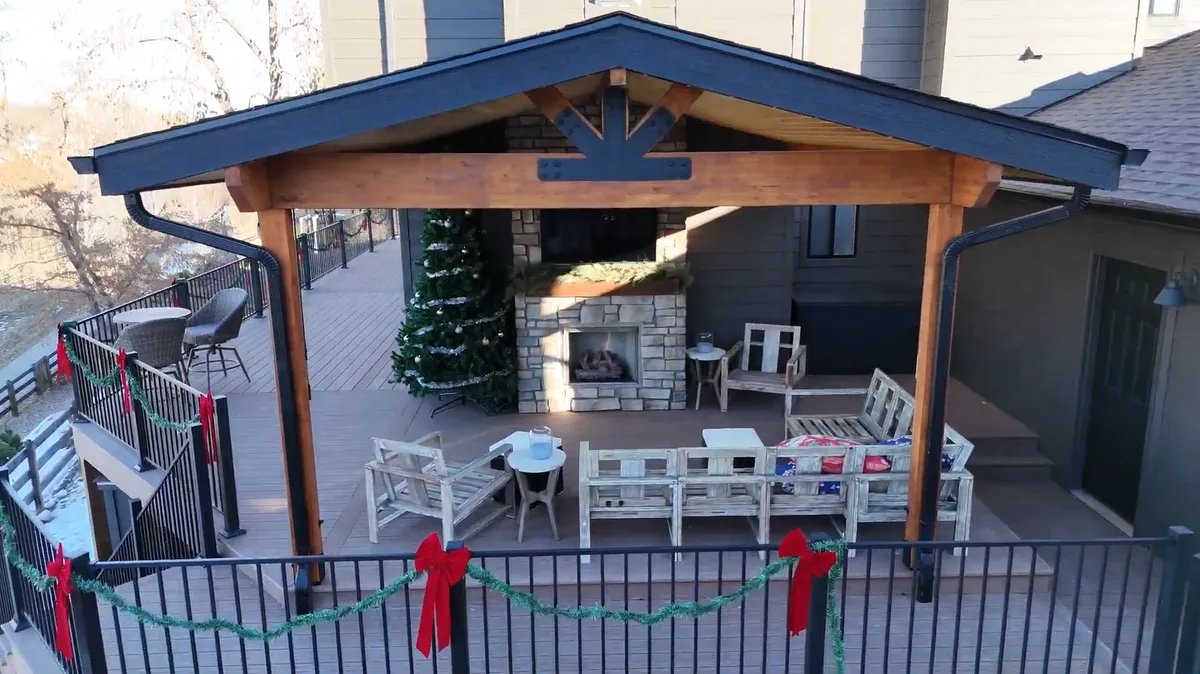
Outdoor fireplace
$$$Choose a gas, wood-burning or electric outdoor fireplace with footings below frost depth.
Tip Check local fire restrictions when choosing a fuel.
Read more
Get a free estimatefor your deck or backyard.
Call us or send the form with what you want built, and we set up a free consultation at your home.