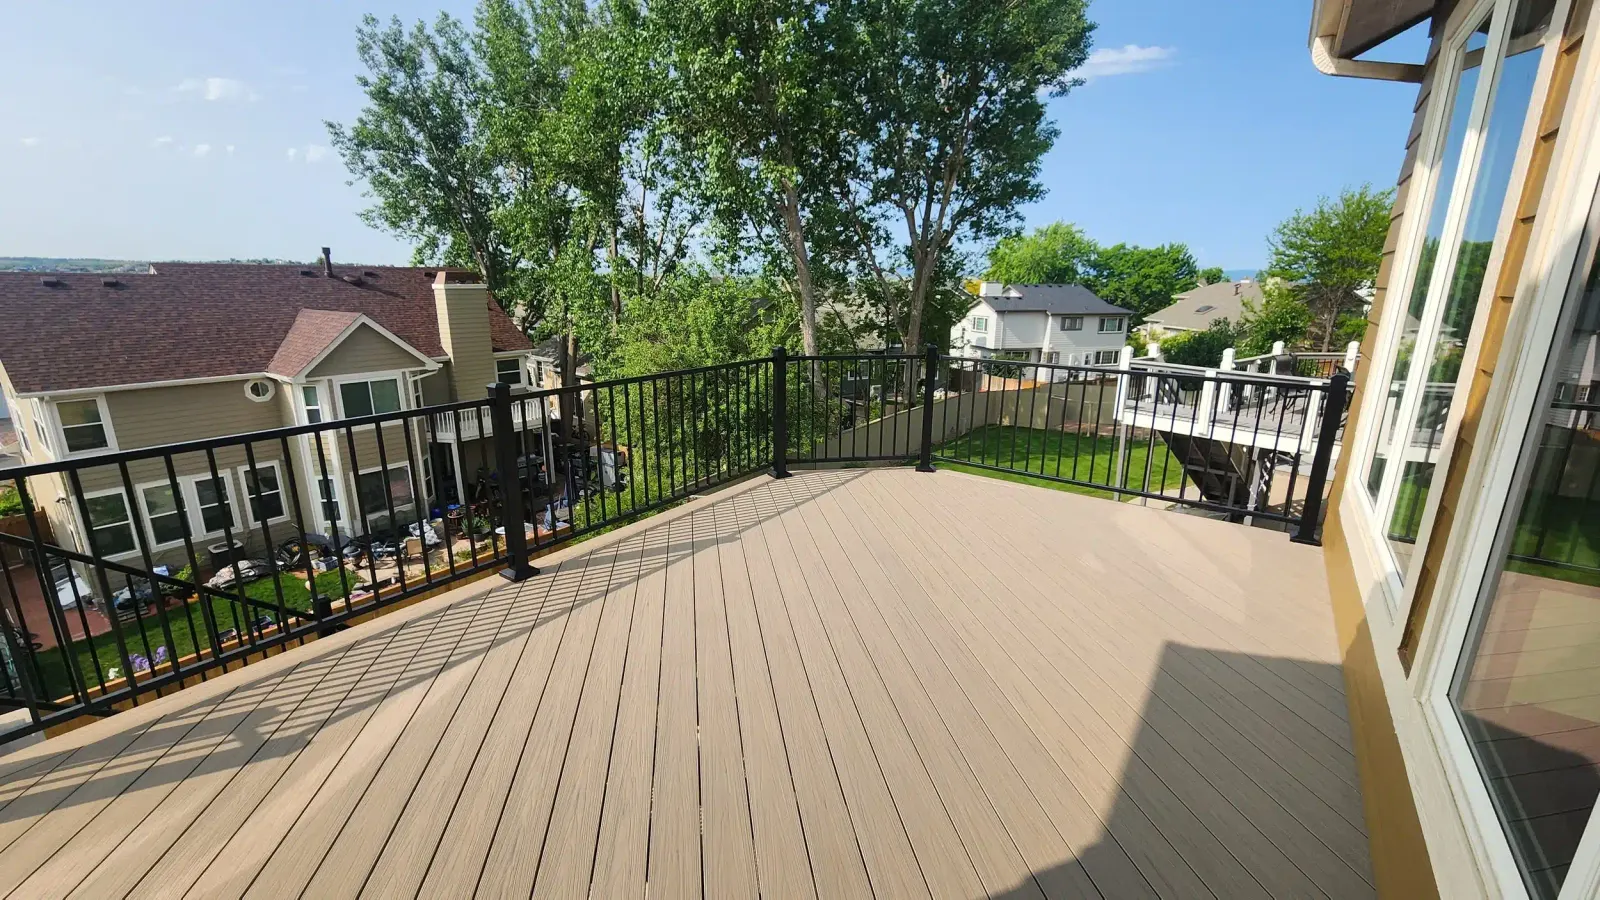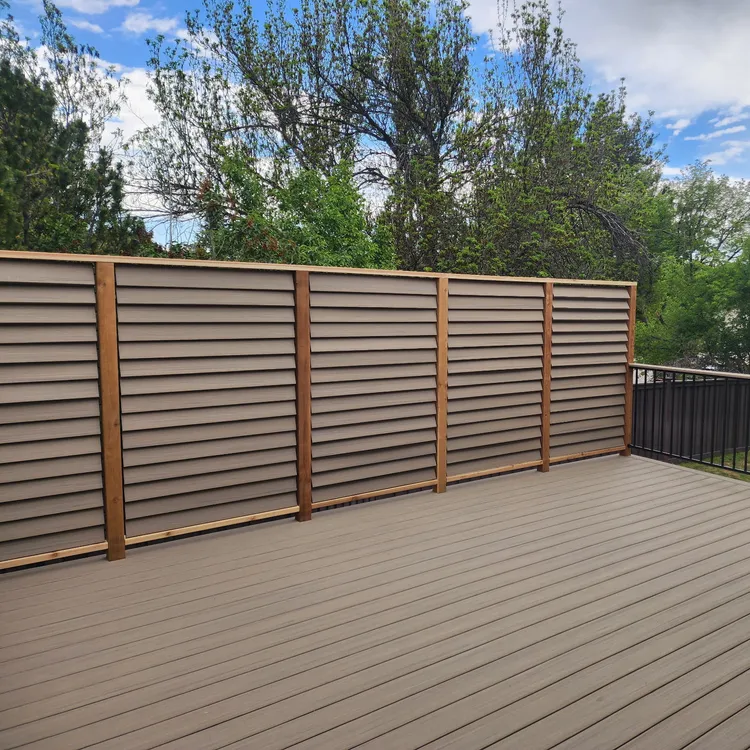
A private backyard,behind a wall built for wind.
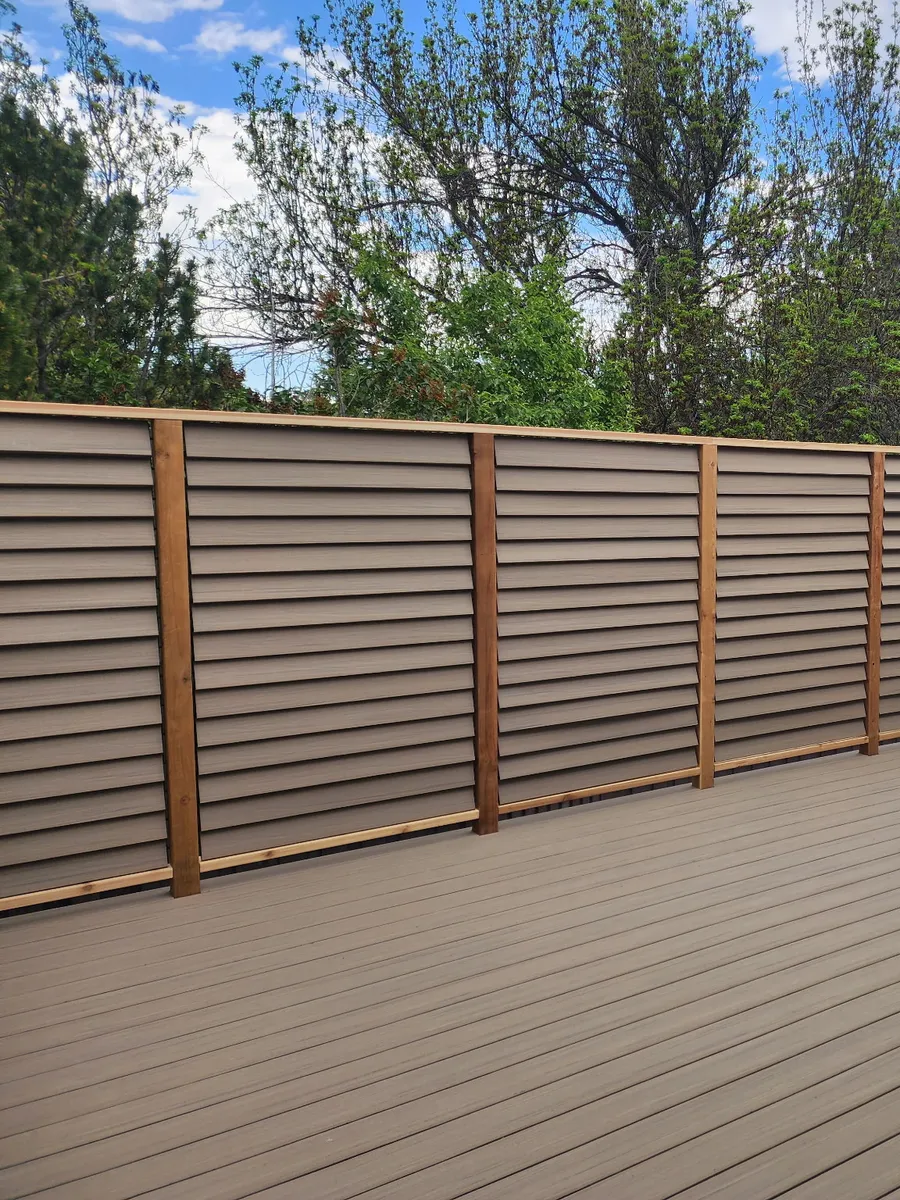
A fence wall is a solid or semi-solid barrier built from masonry, concrete, stone or composite. A fence wall gives more privacy and sound reduction than a picket, chain-link or panel fence, and lasts longer. We design and build fence walls for homes across Littleton, South Denver and the foothills.
Each fence wall is planned for the lot it stands on: footings below the frost line, posts and panels sized for Front Range wind, and a stepped or racked layout on a slope. We handle the permit and, where you have one, the HOA submission.
- Privacy, security, decorative and sound walls
- Stone, concrete, composite, wood, vinyl or metal
- Footings below the frost line
- Permits and HOA review handled
How a fence wall gets builtfrom site visit to final walkthrough.
Four kinds of fence wall
- Privacy walls: solid masonry, concrete or tall composite panels that block sightlines from a street or a neighbor's upstairs windows, common on close-set lots in Highlands Ranch and Parker.
- Security walls: reinforced concrete or steel-integrated masonry, typically 6 to 8 feet tall, with optional anti-climb features, light mounts and gated openings.
- Decorative walls: natural stone, textured block or stucco walls that mark an entry or a driveway, often in local stone in the foothills.
- Sound walls: precast concrete or solid masonry, typically 8 feet or taller, for homes along highways and busy roads such as I-25 and C-470. A sound wall reduces traffic noise; it does not remove it.
How the project runs
- Consultation about privacy, security and the look you want
- Site evaluation of soil, grade, existing structures, access and buried utilities
- Material selection, with samples and trade-offs
- Design of the layout, heights, gates and any steps on a slope
- Permits and HOA review, approved before we build
- Installation: footings, posts, then panels or block, with the site kept clean
- Final walkthrough and care instructions for your material
Most residential fence walls take 1 to 3 weeks, depending on size, material and permit timing. Spring and late fall weather can cause delays, so we build buffer time into the schedule.
Codes, property lines and HOAs
Most Colorado municipalities cap front-yard fences at 4 feet and side and rear fences at 6 feet without a variance; taller walls need more permitting and may need engineered drawings. Solid walls over 6 feet in high-wind areas, such as along I-25 and near the foothills, can require wind-load calculations. A fence wall must sit inside your property line, and old survey stakes are not always accurate, so we recommend a current survey before posts go in. Many HOAs approve fence wall material, color, height and style, and we prepare and submit that review for you.
Footings and Colorado weather
The frost line sits 30 to 36 inches down in most Front Range areas, and fence wall footings go below it so frost heave cannot shift or crack the wall. Higher towns such as Evergreen may need deeper footings. In wildfire areas, a concrete, stone or metal fence wall is noncombustible and can be one part of a defensible space plan, alongside vegetation management and home hardening.
Fence & Privacy Wallsquestions, answered.
How long does fence wall installation take?
Most residential fence walls take 1 to 3 weeks to build, depending on size, material and permit timing. Spring and late fall weather causes delays, so we build buffer time into every schedule.
Do I need a permit for a fence wall in Colorado?
A fence wall usually needs a permit once it is taller than the local limit, typically 4 feet in front yards and 6 feet in side and rear yards. Requirements vary by city and county. We handle the permit application as part of the project.
How deep do fence wall footings go on the Front Range?
Fence wall footings go below the frost line, which sits 30 to 36 inches deep in most Front Range areas. Higher towns like Evergreen may need deeper footings, and your local building code sets the exact depth.
Can you build a fence wall on a sloped yard?
Yes. On a slope we build stepped or racked fence walls, chosen by the grade, the soil and the material. The site evaluation settles which method fits your yard and its drainage.
What is the difference between a fence wall and a regular fence?
A fence wall is a solid or semi-solid structure of masonry, concrete, stone or composite, while a regular fence is pickets, chain-link or panels. A fence wall gives more privacy, more sound reduction and a longer life, and generally needs less maintenance. A fence wall costs more and takes longer to build.
Can a fence wall help with wildfire defensible space?
Yes. A noncombustible fence wall of concrete, stone or metal can be part of a defensible space plan in wildfire areas such as Evergreen. A fence wall works alongside vegetation management and home hardening, and replaces neither.
What we buildfor South Denver and the foothills.
Decks
Framing
& Stairs
Staircases
Systems
Repair
Pergolas
Covers
Lighting
Walls
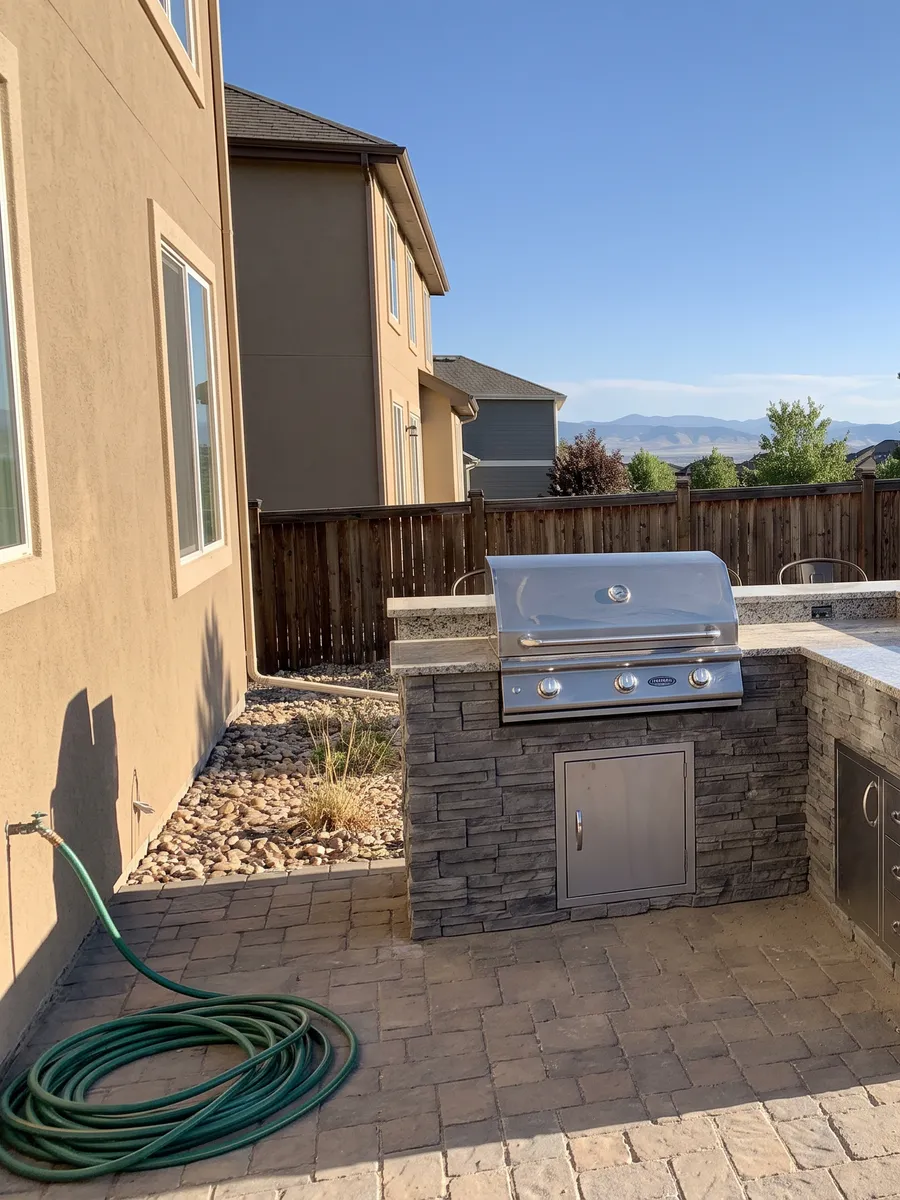
& Bars
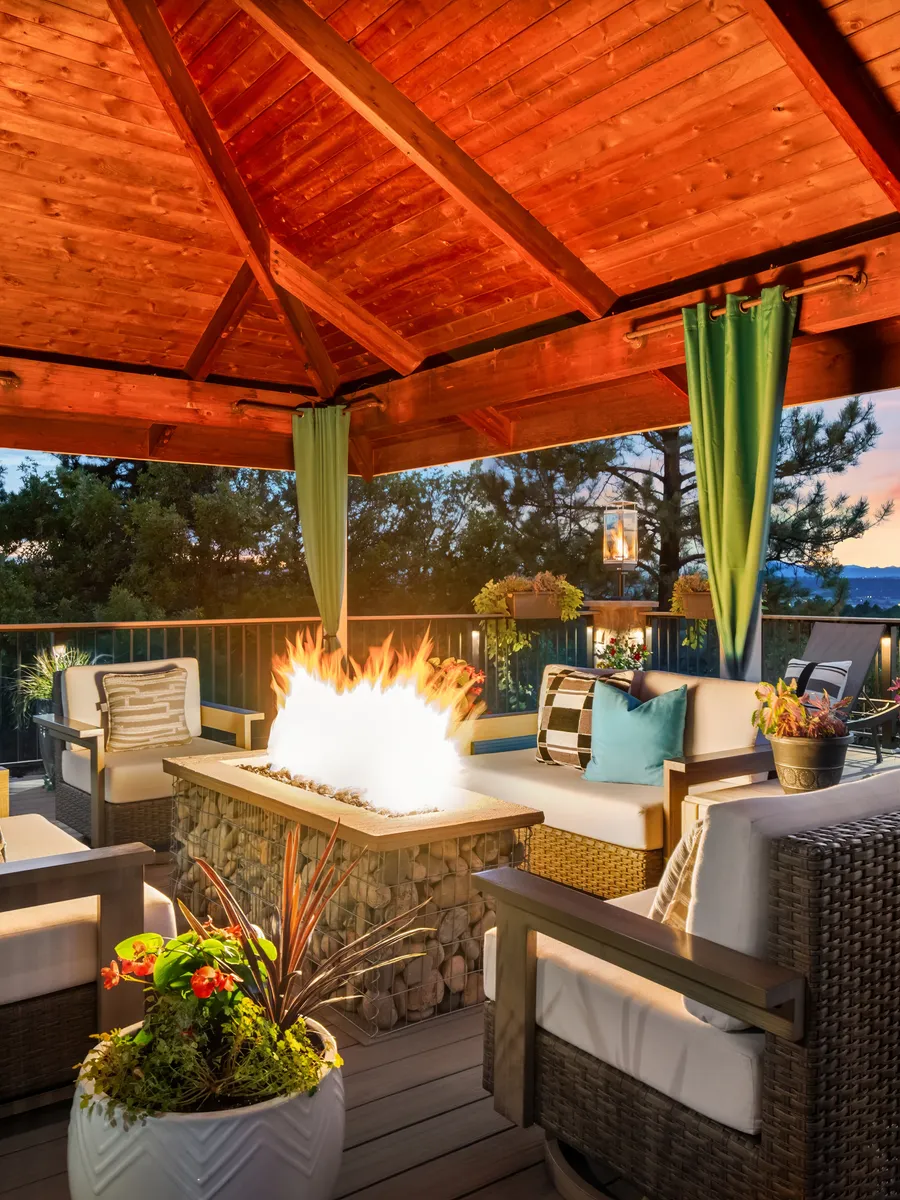
Fire Pits
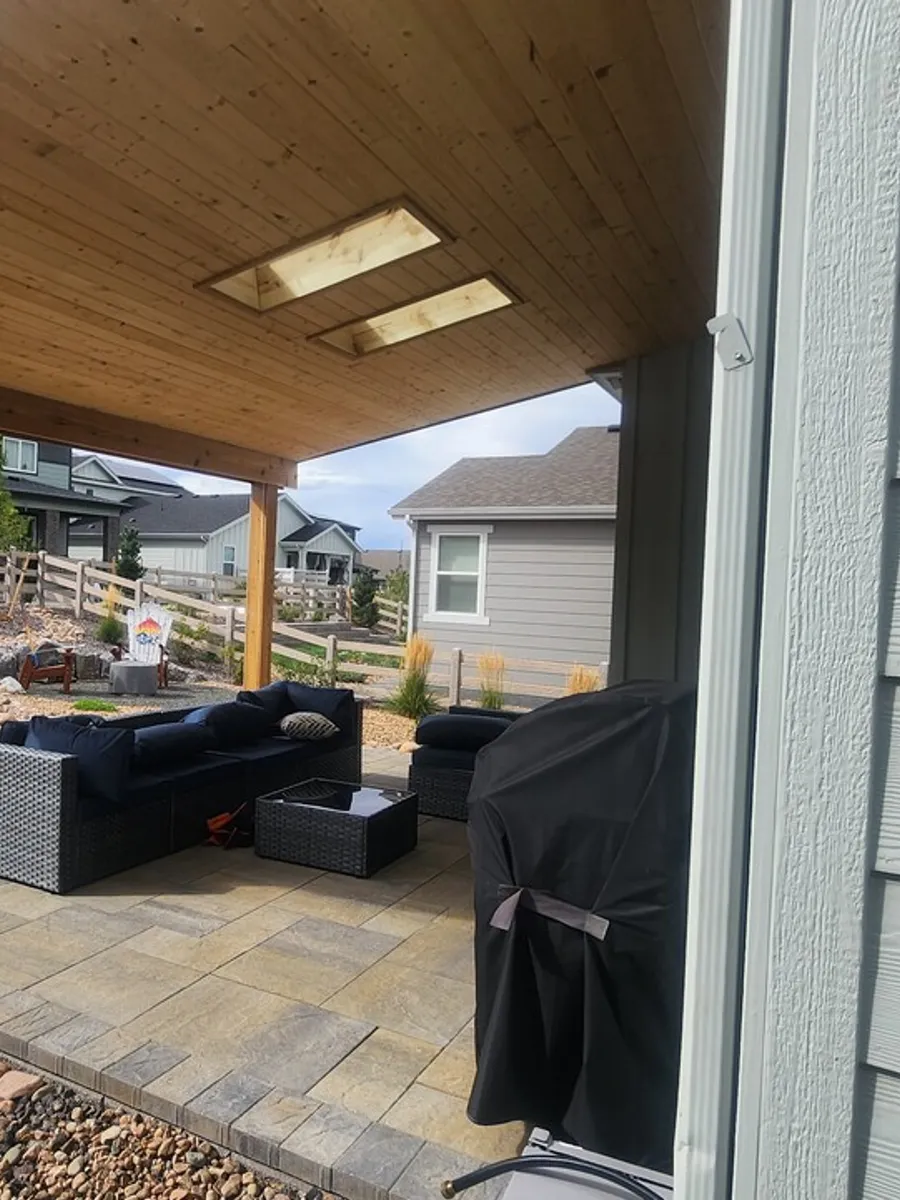
Patios
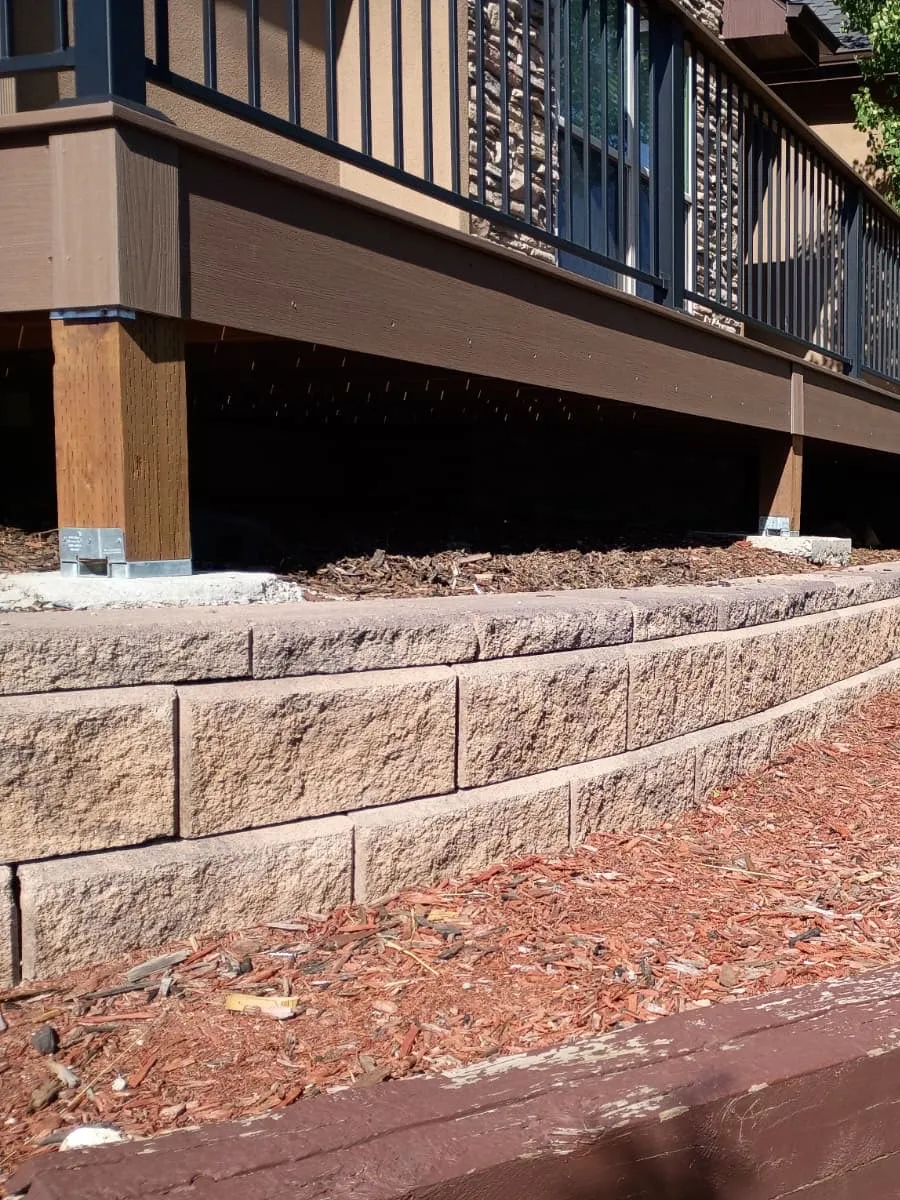
Walls
& Turf
& Fountains
Recent workacross South Denver.
What homeowners sayon Google.

Get a free estimatefor your deck or backyard.
Call us or send the form with what you want built, and we set up a free consultation at your home.