A staircase that fits,where a straight run won't.
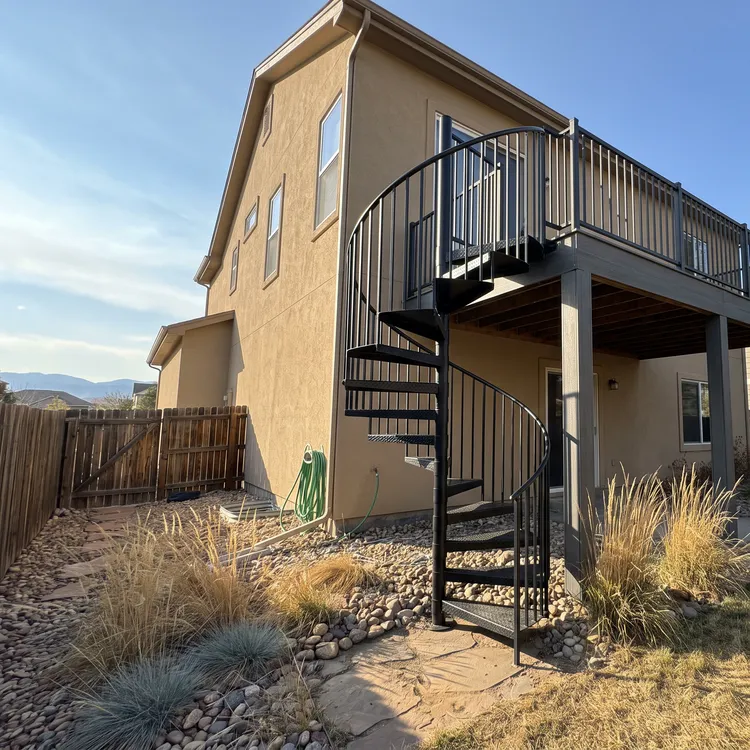
We design and install spiral staircases for homes in Littleton, South Denver and the foothills: outdoor spirals from an elevated deck to the yard, and indoor spirals to lofts and basements. Most residential spiral staircases fit inside a 5-foot diameter, and compact models start around 42 inches.
Every spiral staircase is drawn to your space, and you choose the diameter, height, tread count, material and finish. Installation usually takes 1 to 3 days once the parts arrive.
- Outdoor, indoor and deck-integrated spirals
- Steel, wood, composite or mixed builds
- Permits and inspections handled
- Installed in 1 to 3 days on site
How a spiral stair gets builtfrom site visit to final inspection.
Three kinds of spiral staircase
- Outdoor spiral staircases connect an elevated deck, a second-story walkout or a hillside lot to the yard, the hot tub or a lower patio. They use corrosion-resistant metal, weather-rated finishes and slip-resistant treads, and we design the steps to drain water and snowmelt.
- Indoor spiral staircases reach lofts, basements and split levels where a full staircase would take over the room. Indoors you can use hardwood treads, wrought iron railings and custom powder-coat colors.
- Deck-integrated spiral stairs are designed with a new deck, share its framing and materials, and sit flush with the deck surface.
Materials
- Steel: hot-dip galvanized or powder-coated, handles heavy snow and high wind, and needs an occasional rinse and touch-up. The best choice for exposed outdoor stairs.
- Wood: red oak, white oak, hickory or cedar. Best indoors or under a cover, and outdoor wood needs periodic sealing.
- Composite treads: resist fading, splitting and moisture, and can be color-matched to popular decking brands.
- Mixed: a steel frame with wood treads is the most popular combination.
How the project runs
- Consultation about where the staircase goes and how you will use it
- Site visit to measure the space and check the structure
- Structural plan with load paths and connection details
- Your choice of material, finish, tread and railing
- Permit application to your local building department
- Fabrication to your measurements once the permit is approved
- Installation, usually 1 to 3 days
- Building inspection and a walkthrough with you
From design to finished staircase, a spiral staircase project typically runs 4 to 8 weeks. Specialty finishes and complex structural connections take longer.
Codes and permits
A spiral staircase in Colorado typically needs a building permit and at least one inspection. Most Colorado municipalities adopt the International Residential Code with local amendments, which sets tread width, riser height, headroom, handrail height and baluster spacing. In Evergreen and unincorporated Jefferson County, the county issues the permit, and hillside and wildfire setbacks can affect where the staircase goes. HOA architectural review is a separate approval: we help prepare the submission, and the HOA sets its own timeline.
Steel framing
We can frame a new deck with galvanized steel in place of wood. Steel does not rot, and it gives you a noncombustible frame in areas with wildfire codes. Read more on our steel framing page.
Spiral Staircasesquestions, answered.
How much space does a spiral staircase need?
Most residential spiral staircases fit in a 5-foot diameter, and compact models start around 42 inches. The final size depends on the ceiling or deck height, how you will use the stairs and local code. We measure at the site visit and recommend a diameter.
How long does a spiral staircase installation take?
Installing a spiral staircase takes 1 to 3 days once the parts arrive. The whole project, including design, permits and fabrication, typically runs 4 to 8 weeks.
Can you add a spiral staircase to my existing deck?
Yes, in most cases. We check that your deck framing can carry the spiral staircase and its foot traffic, and if the deck needs reinforcement, we do that as part of the project.
Will an outdoor spiral staircase hold up in Colorado winters?
Yes. The outdoor spiral staircases we install use hot-dip galvanized steel, powder-coated aluminum or composite treads, which handle freeze-thaw cycles, heavy snow and high-altitude sun. We also design the steps to shed snow and drain water.
Do I need a permit for a spiral staircase in Colorado?
Usually, yes: a spiral staircase typically needs a building permit and at least one inspection. Some building departments want engineered drawings and others accept detailed construction plans. We prepare the documents and submit them for you.
Are spiral staircases safe for everyday use?
Yes. A code-compliant spiral staircase has even riser heights, slip-resistant treads and proper handrails, and we install every one to Colorado residential code. Textured treads and secure balusters add grip and support on each step.
What we buildfor South Denver and the foothills.
Decks
Framing
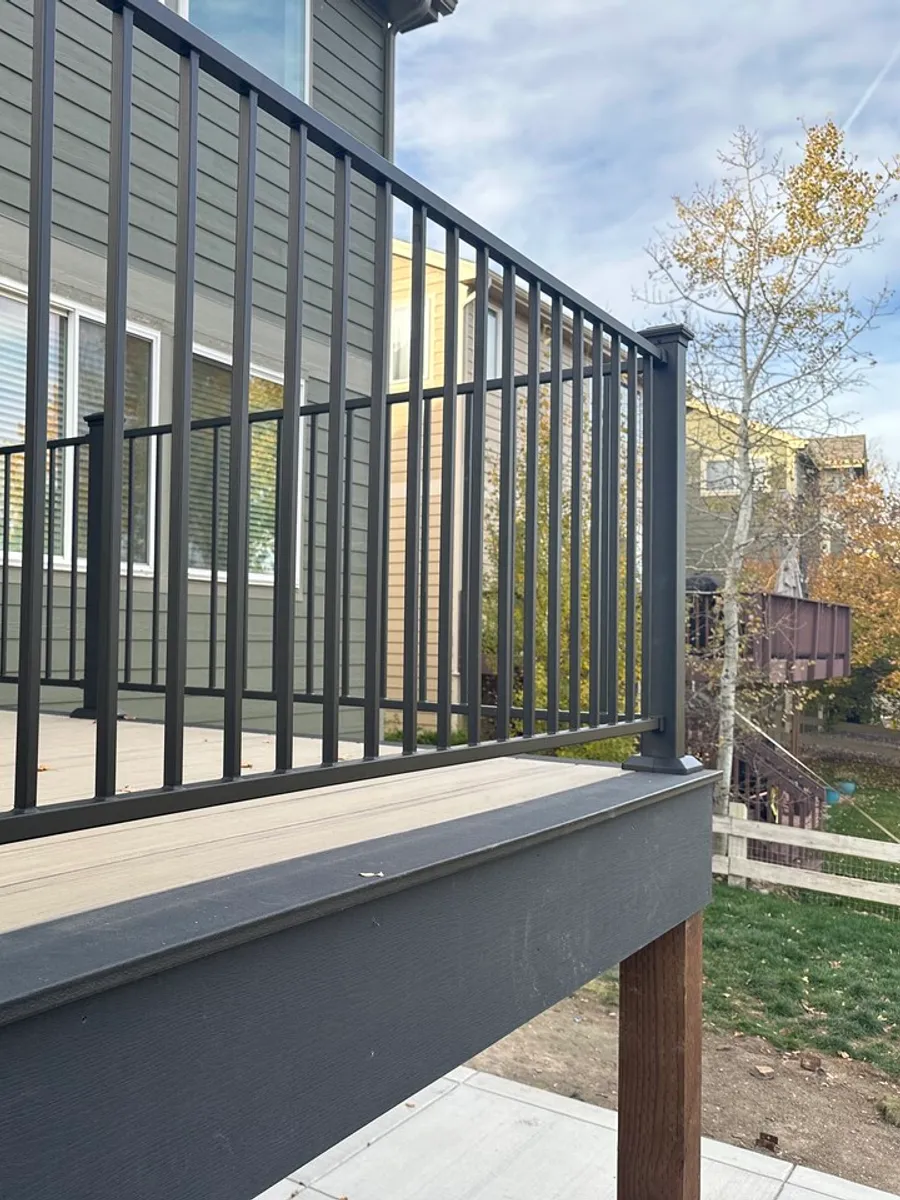
& Stairs
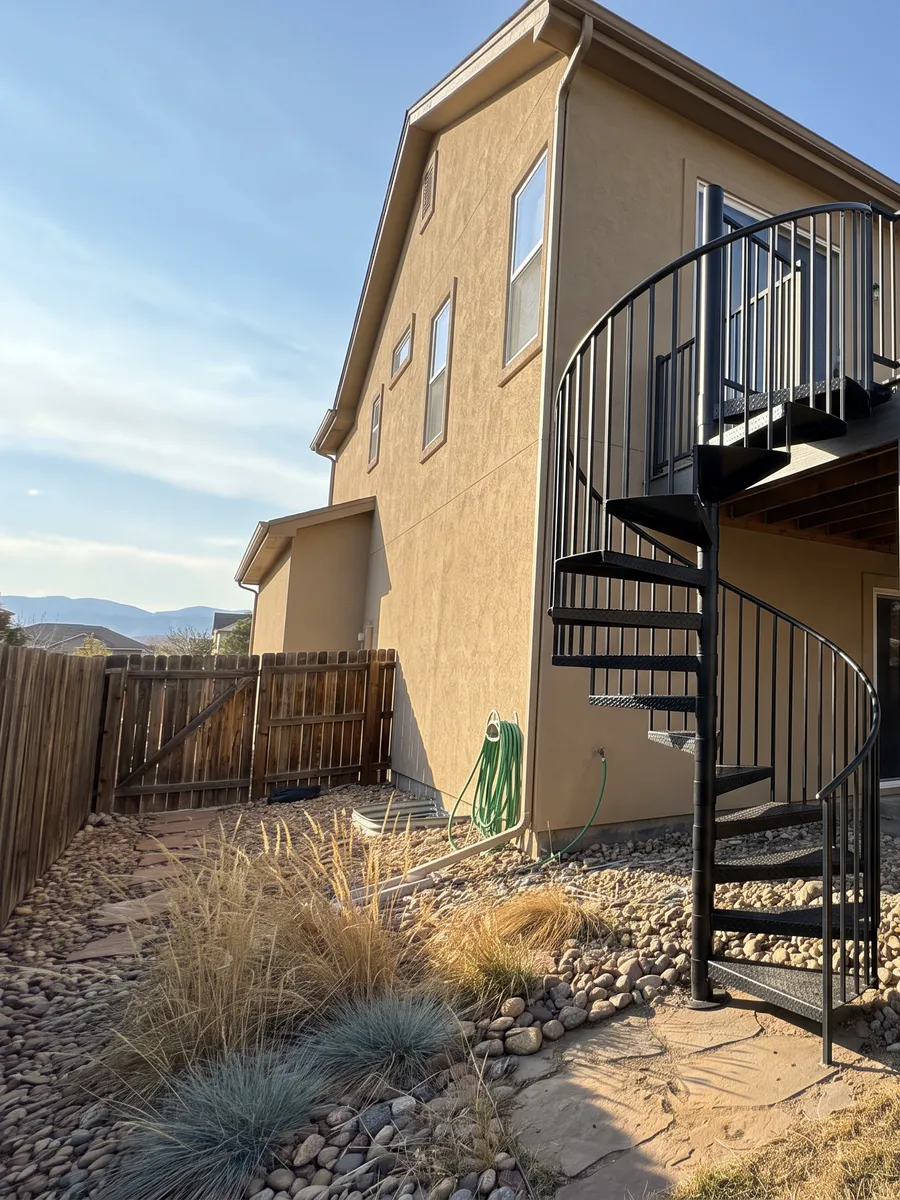
Staircases
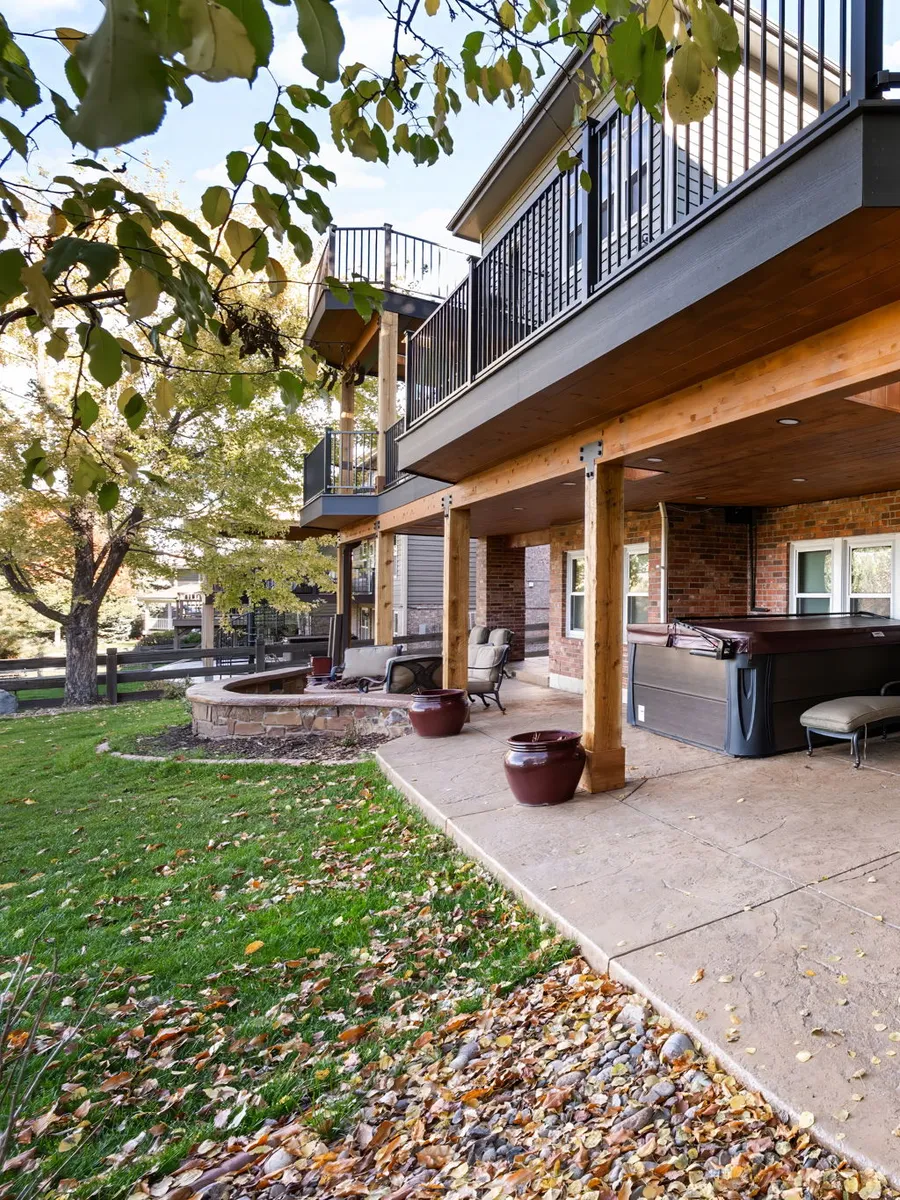
Systems
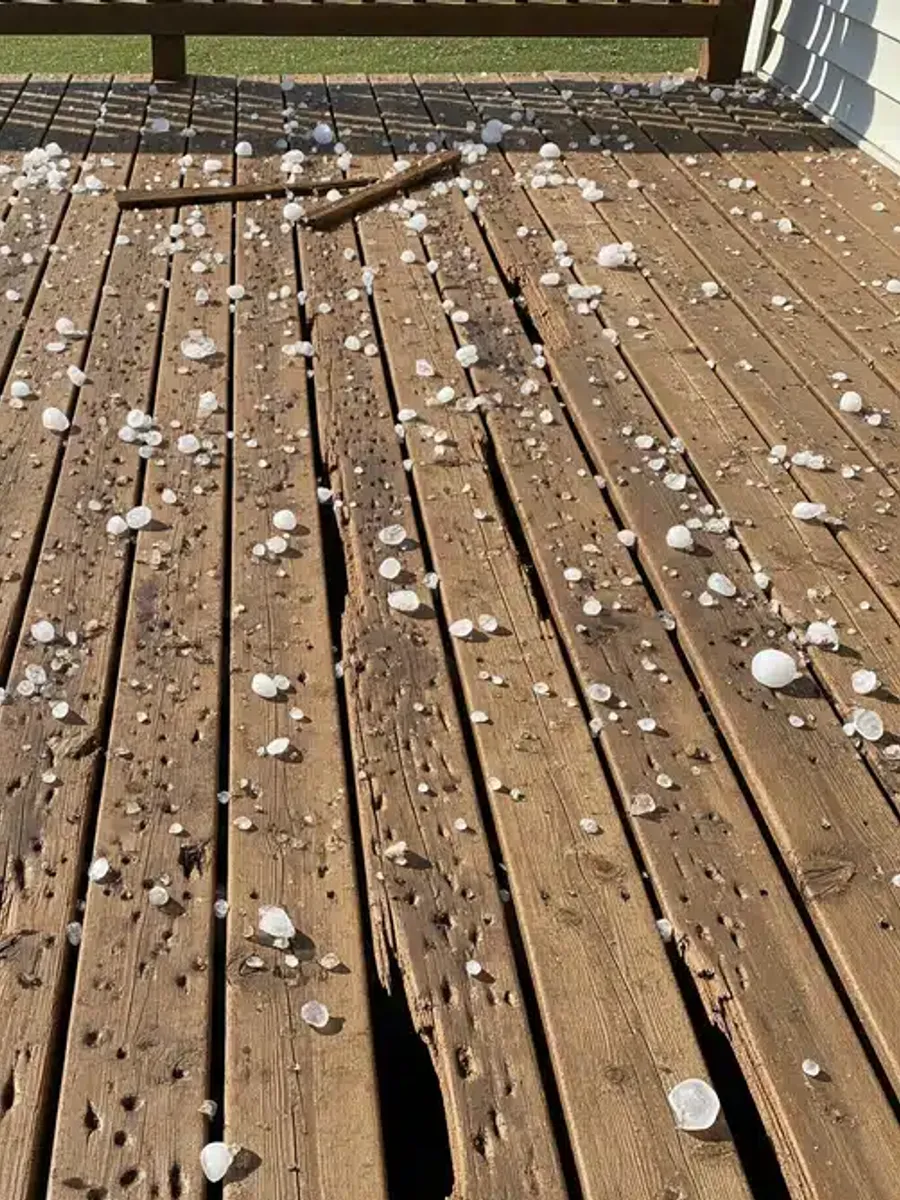
Repair
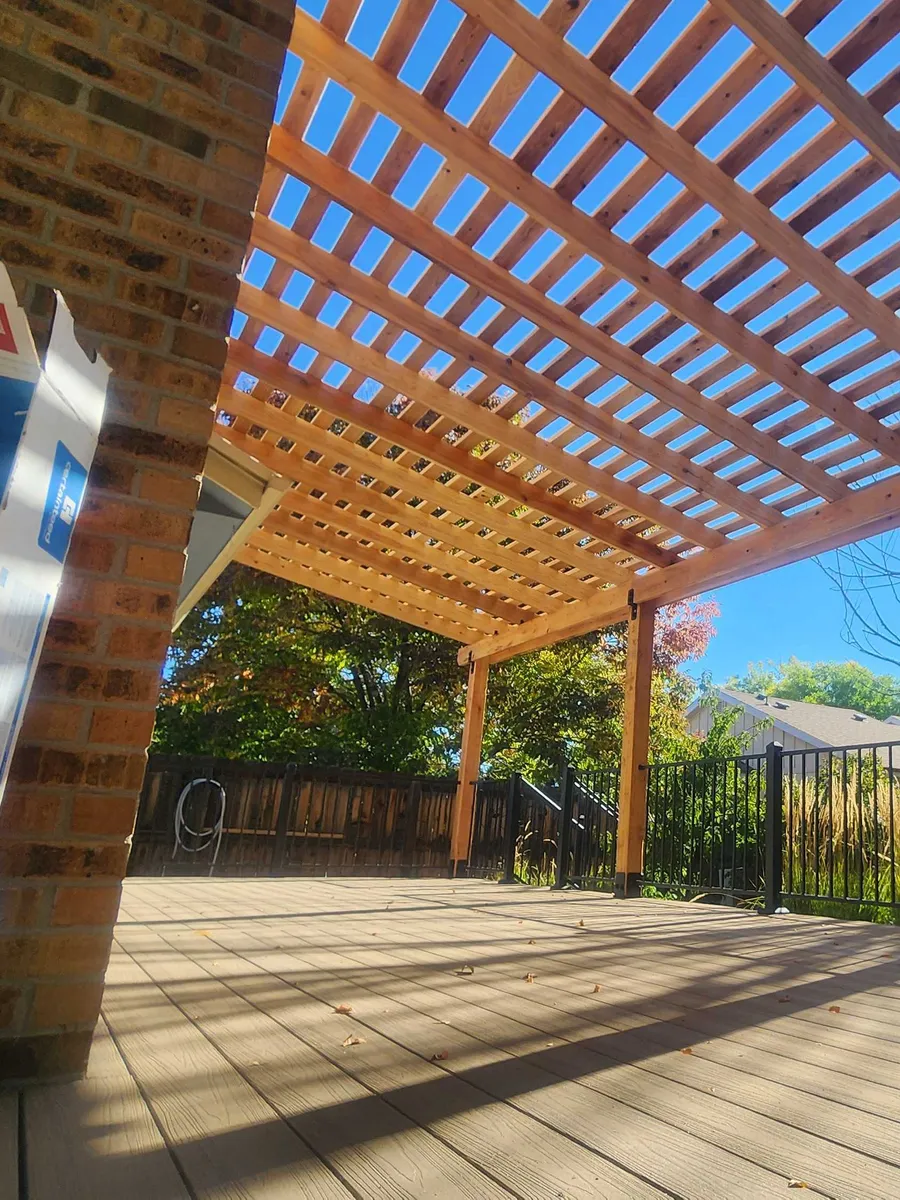
Pergolas
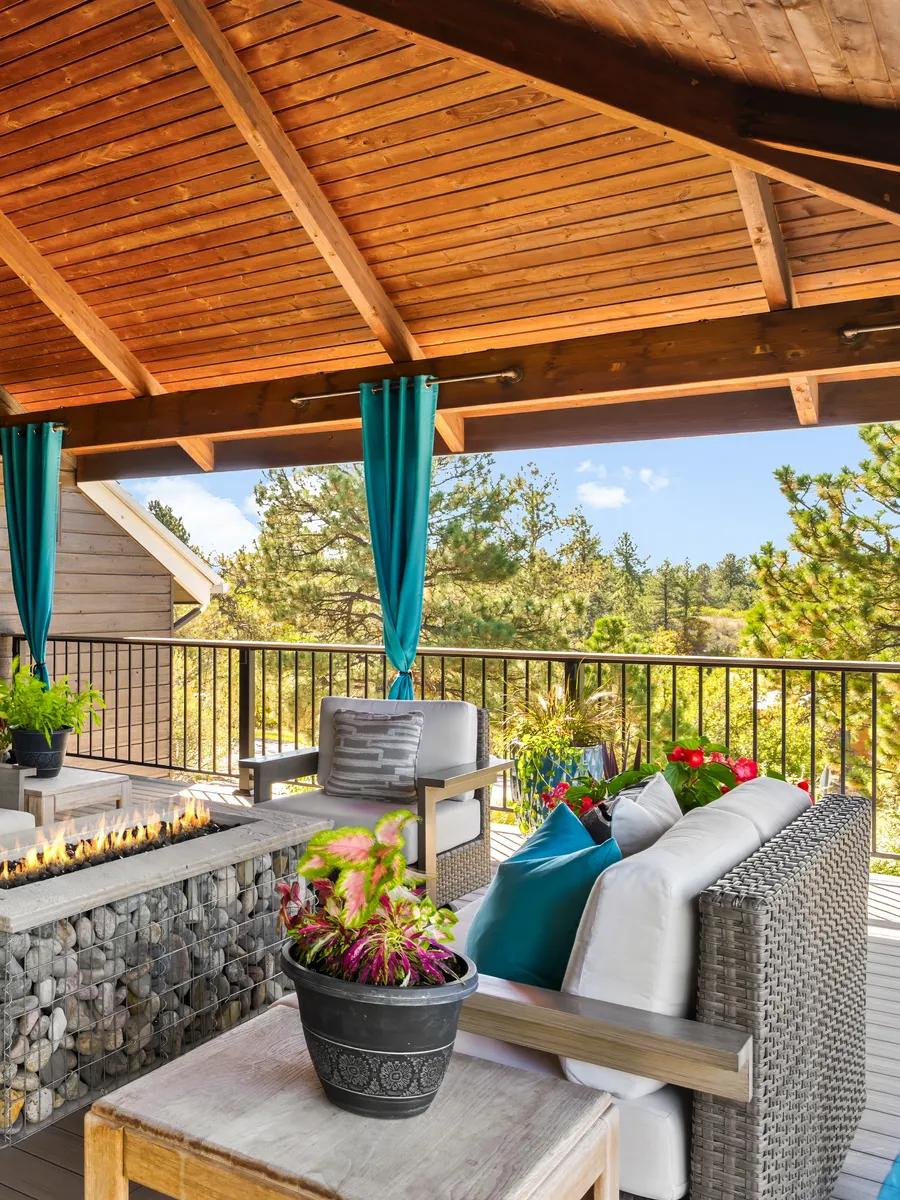
Covers
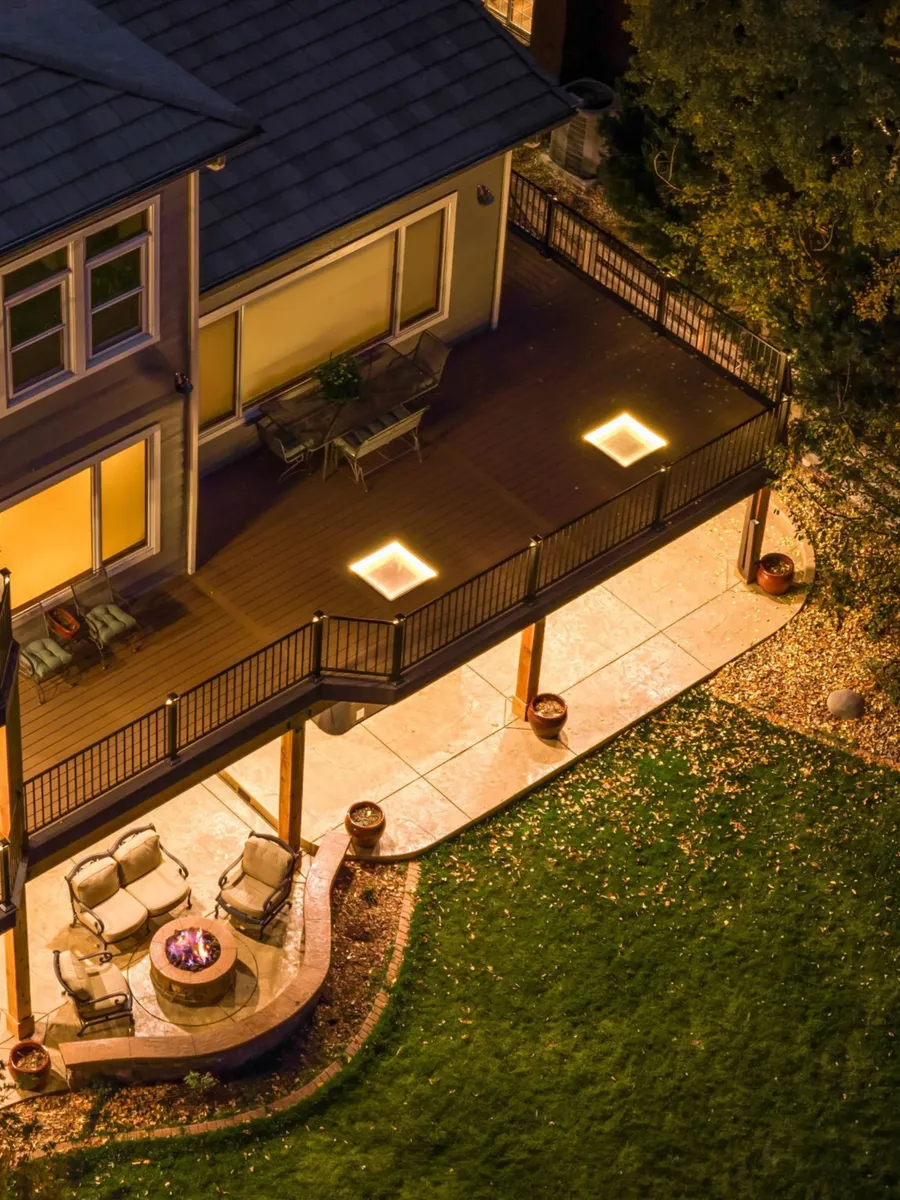
Lighting
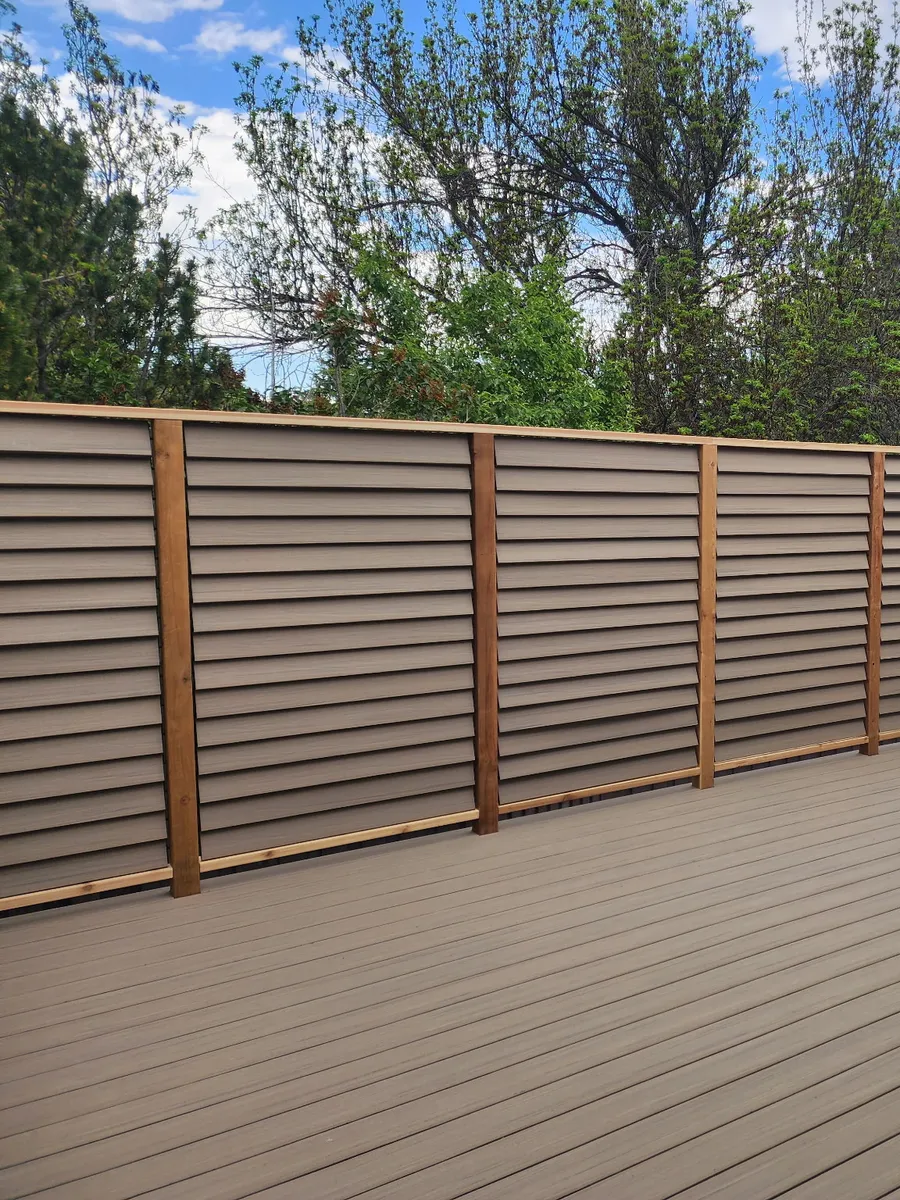
Walls
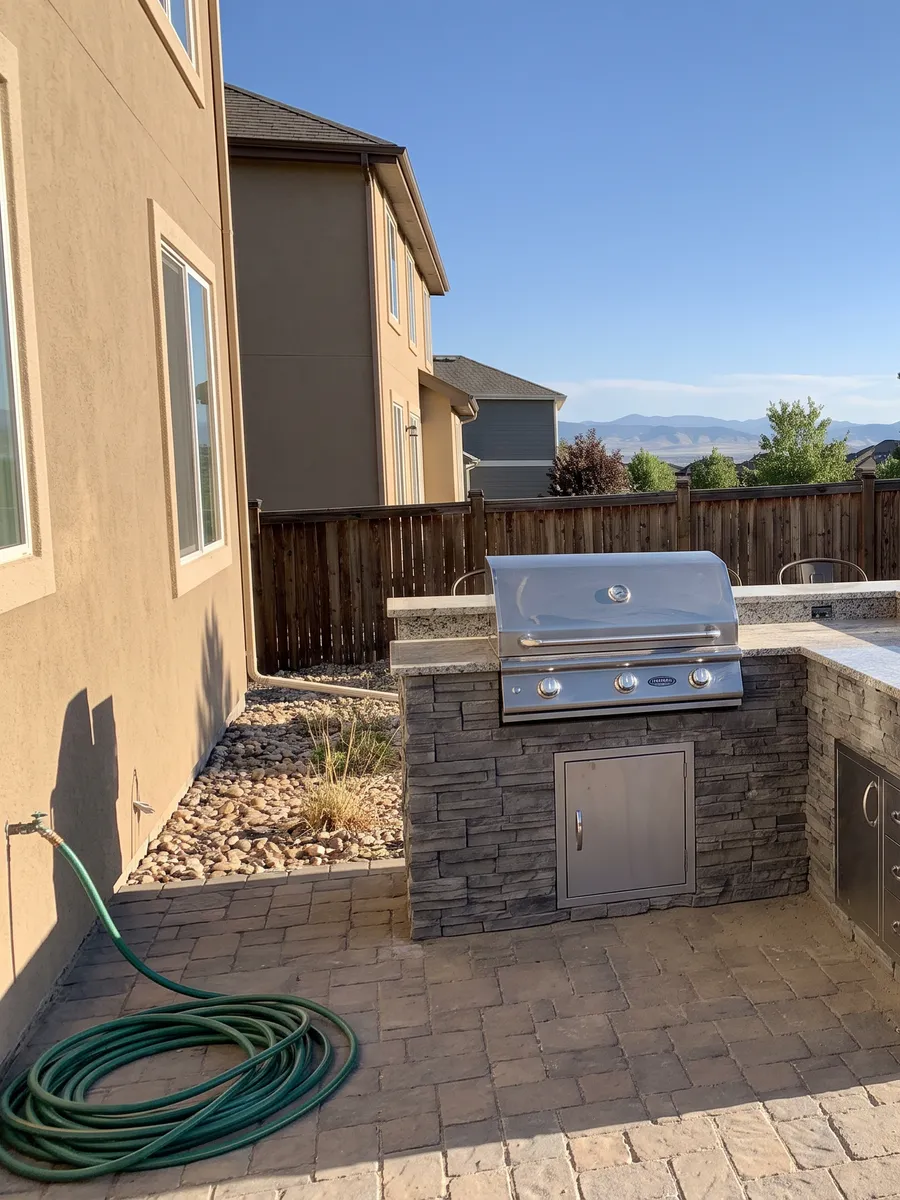
& Bars
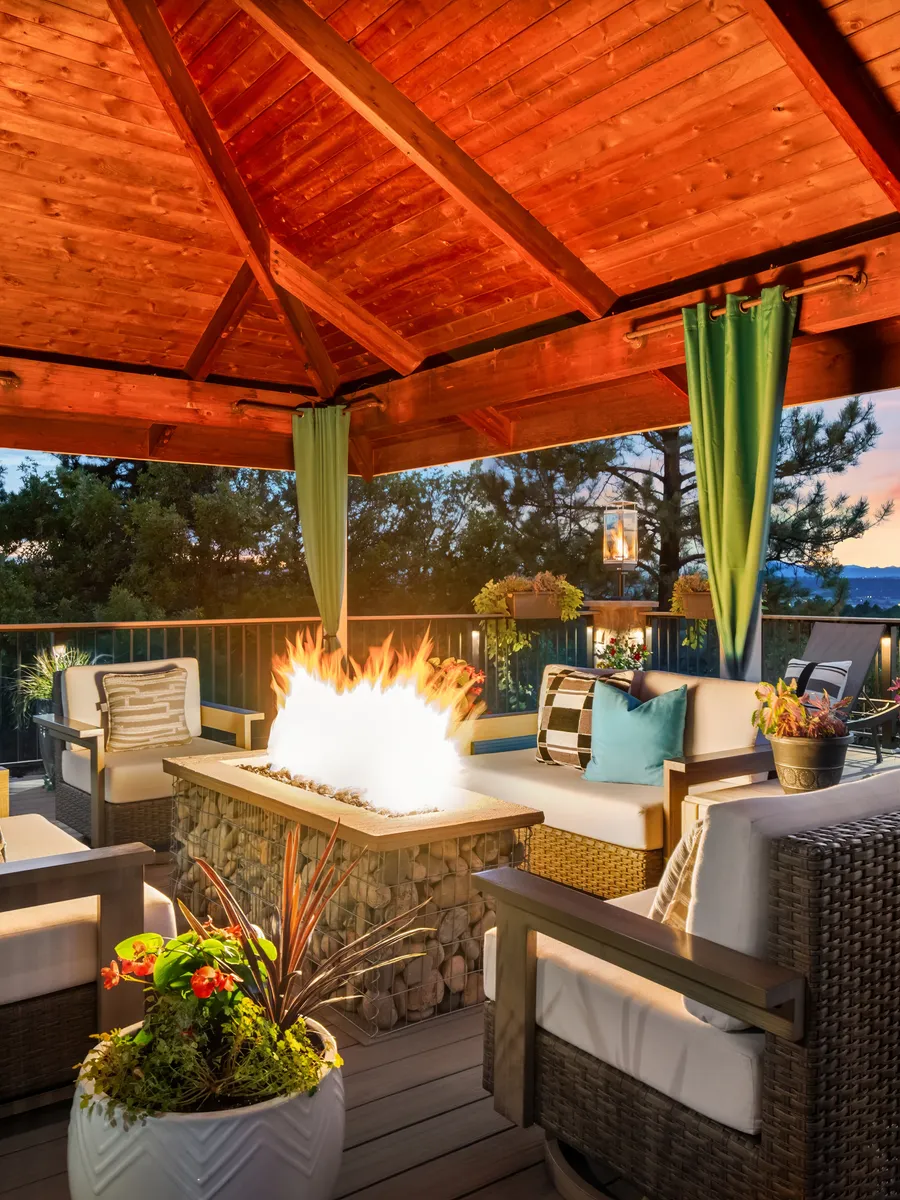
Fire Pits
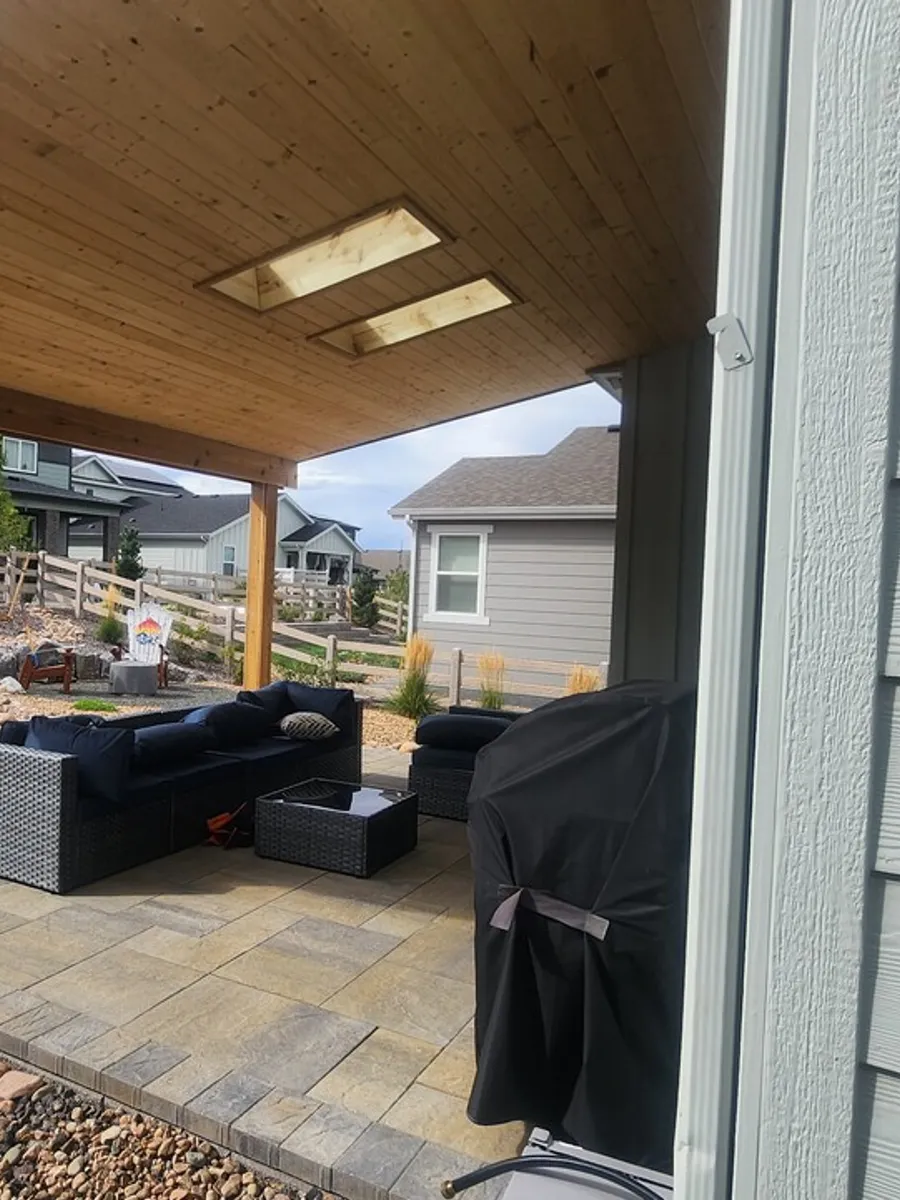
Patios
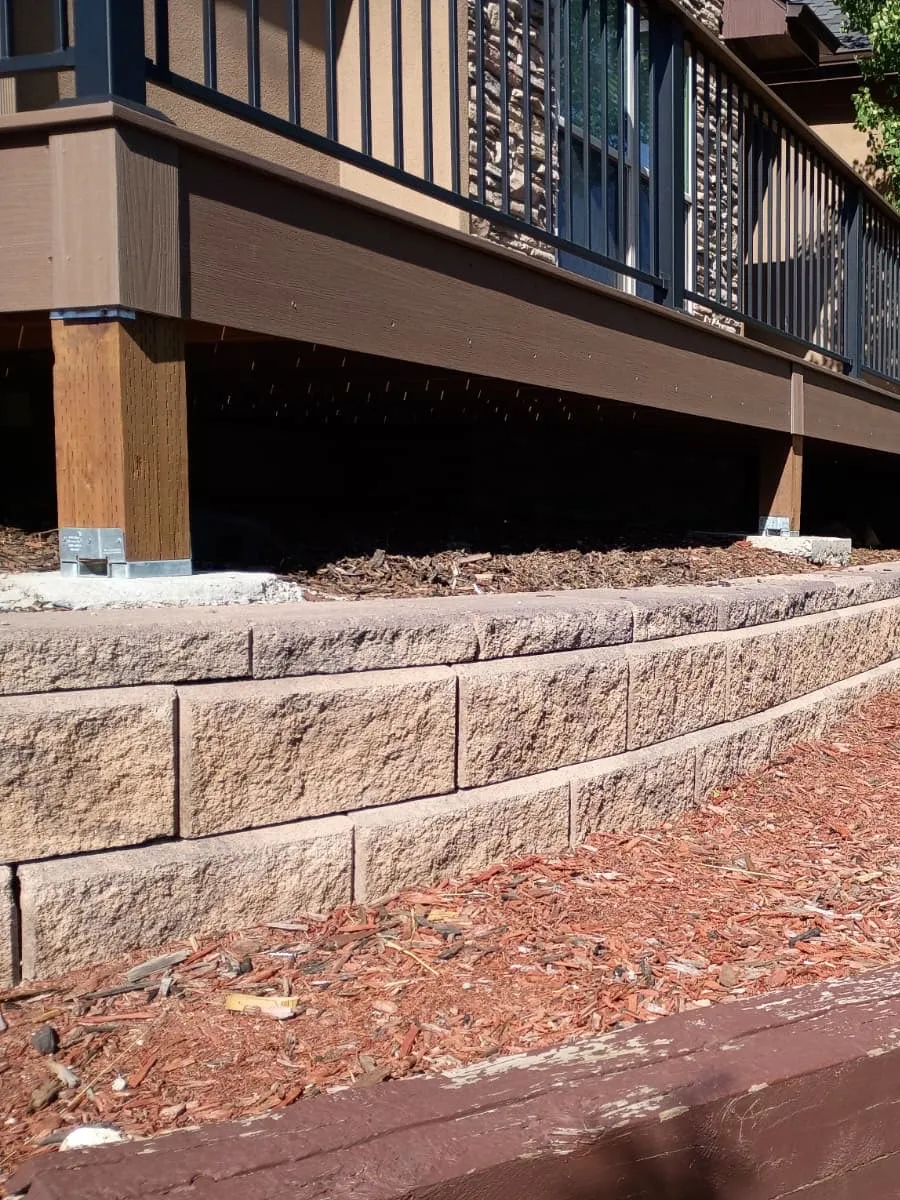
Walls
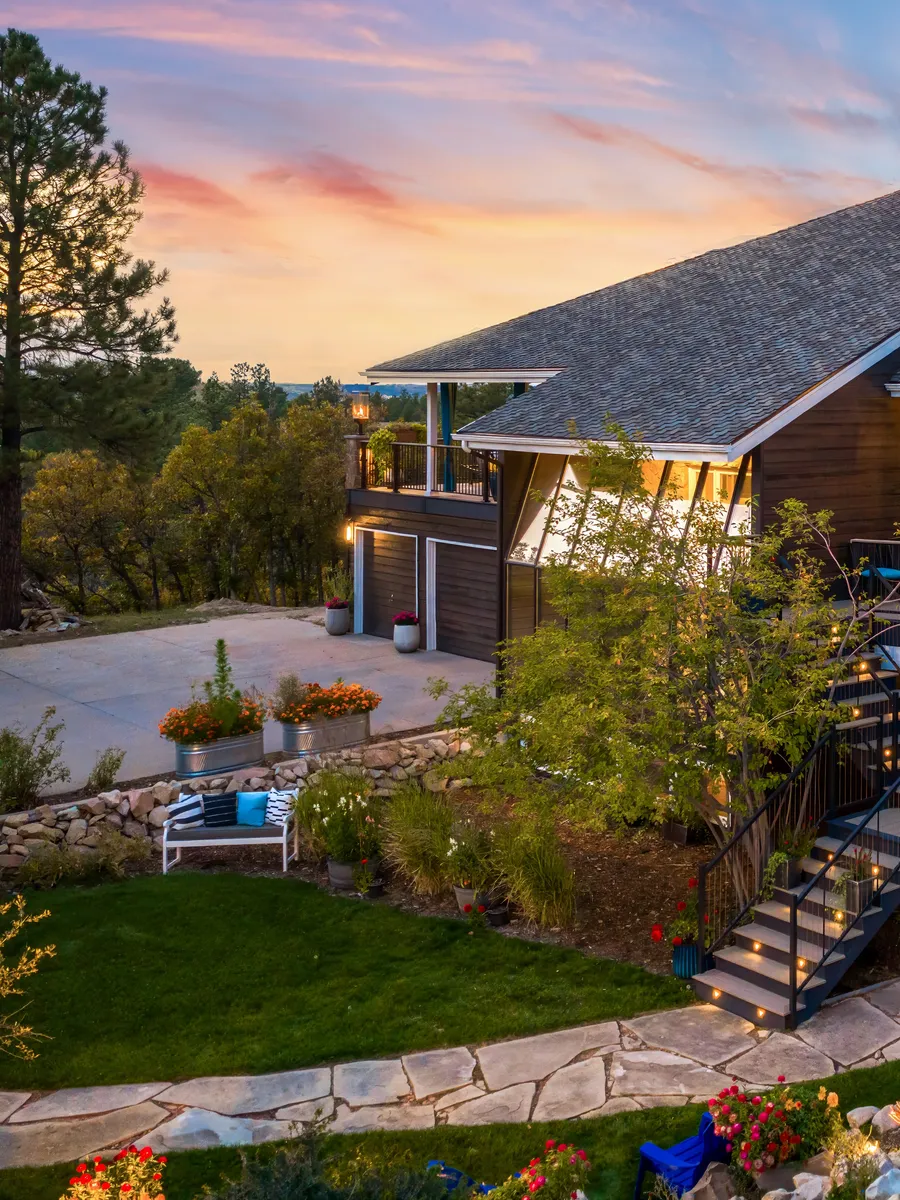
& Turf
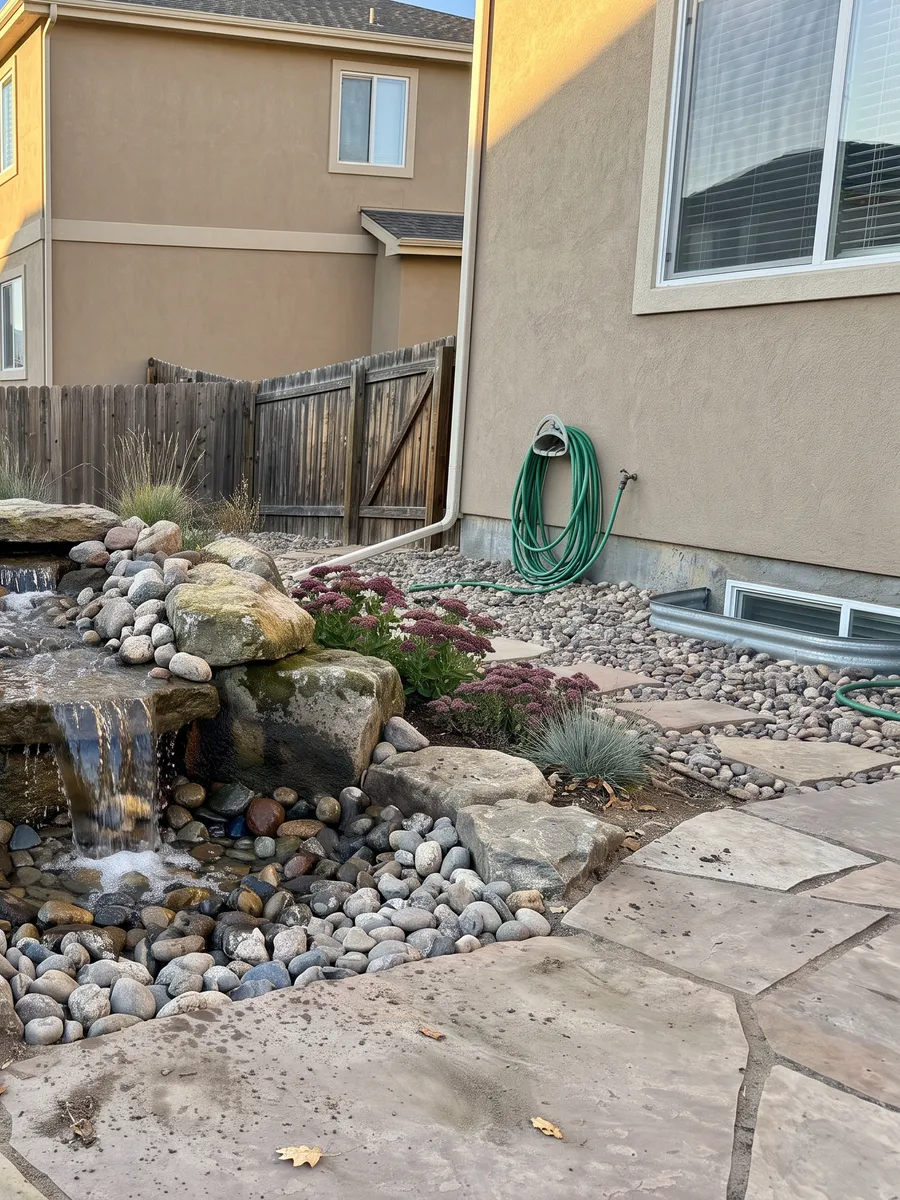
& Fountains
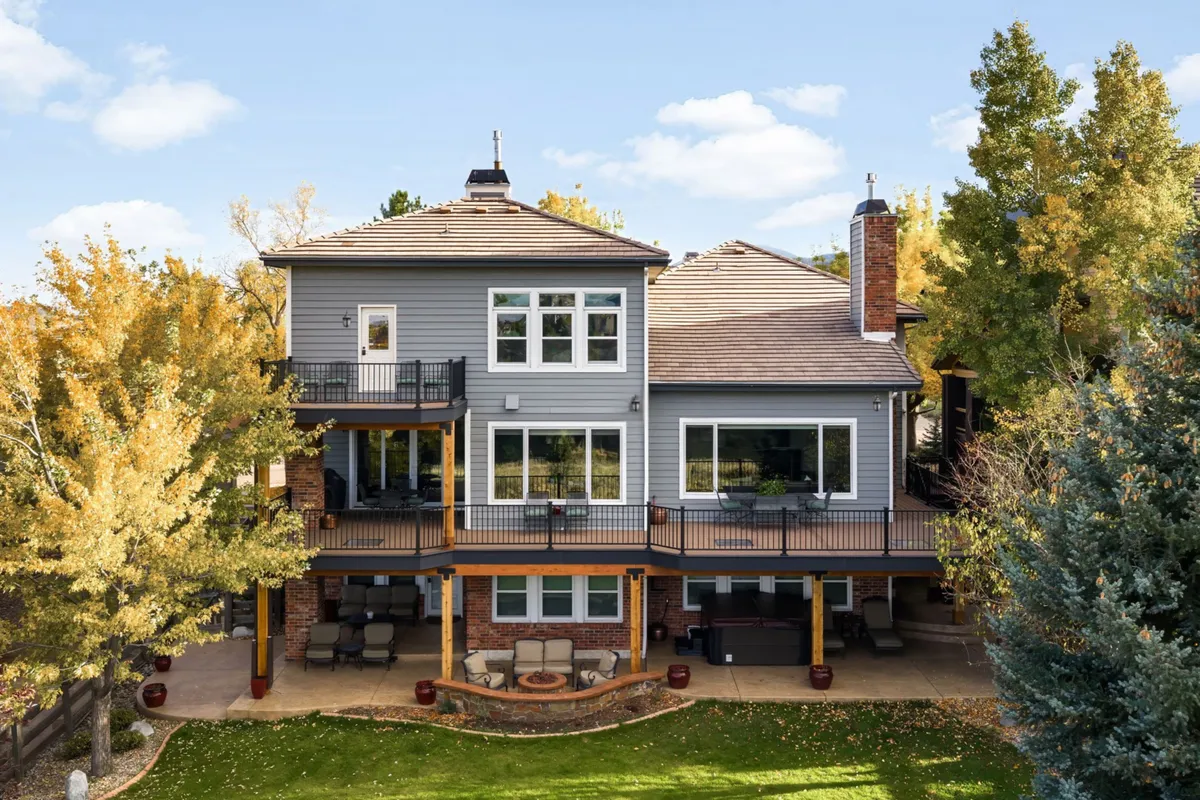
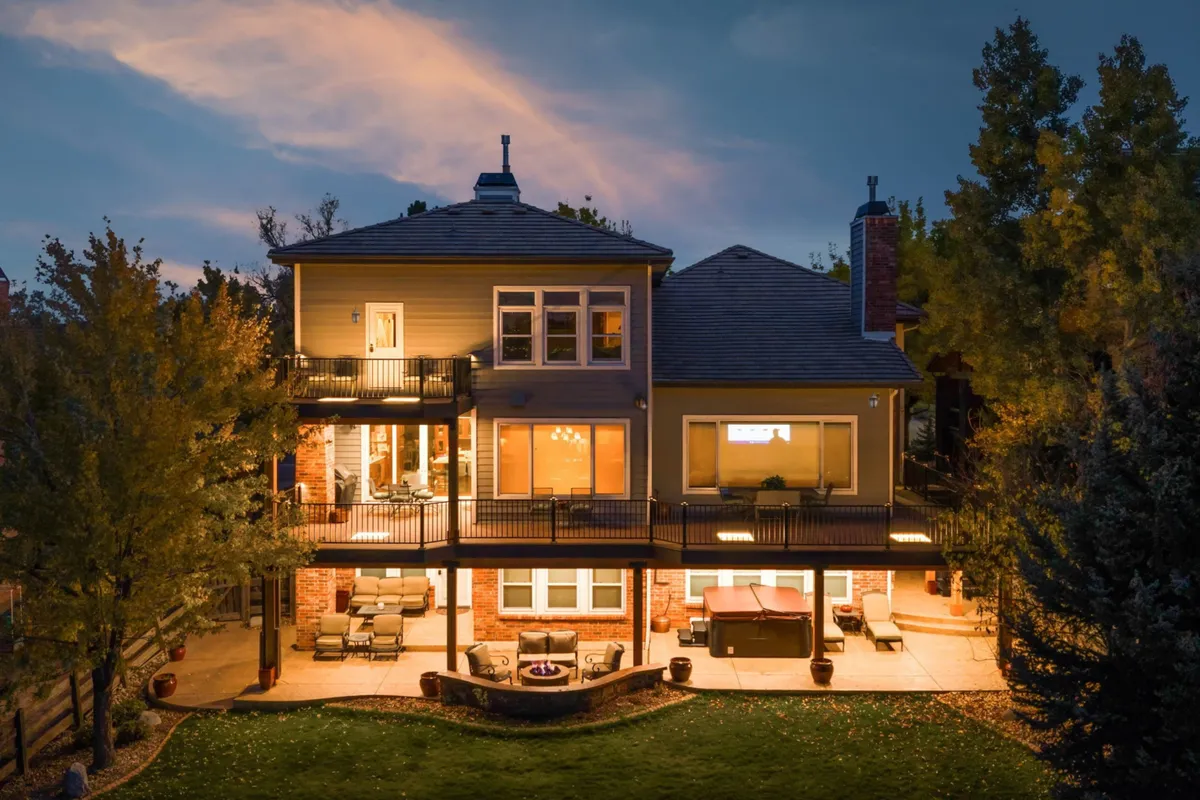
Recent workacross South Denver.
What homeowners sayon Google.

Get a free estimatefor your deck or backyard.
Call us or send the form with what you want built, and we set up a free consultation at your home.