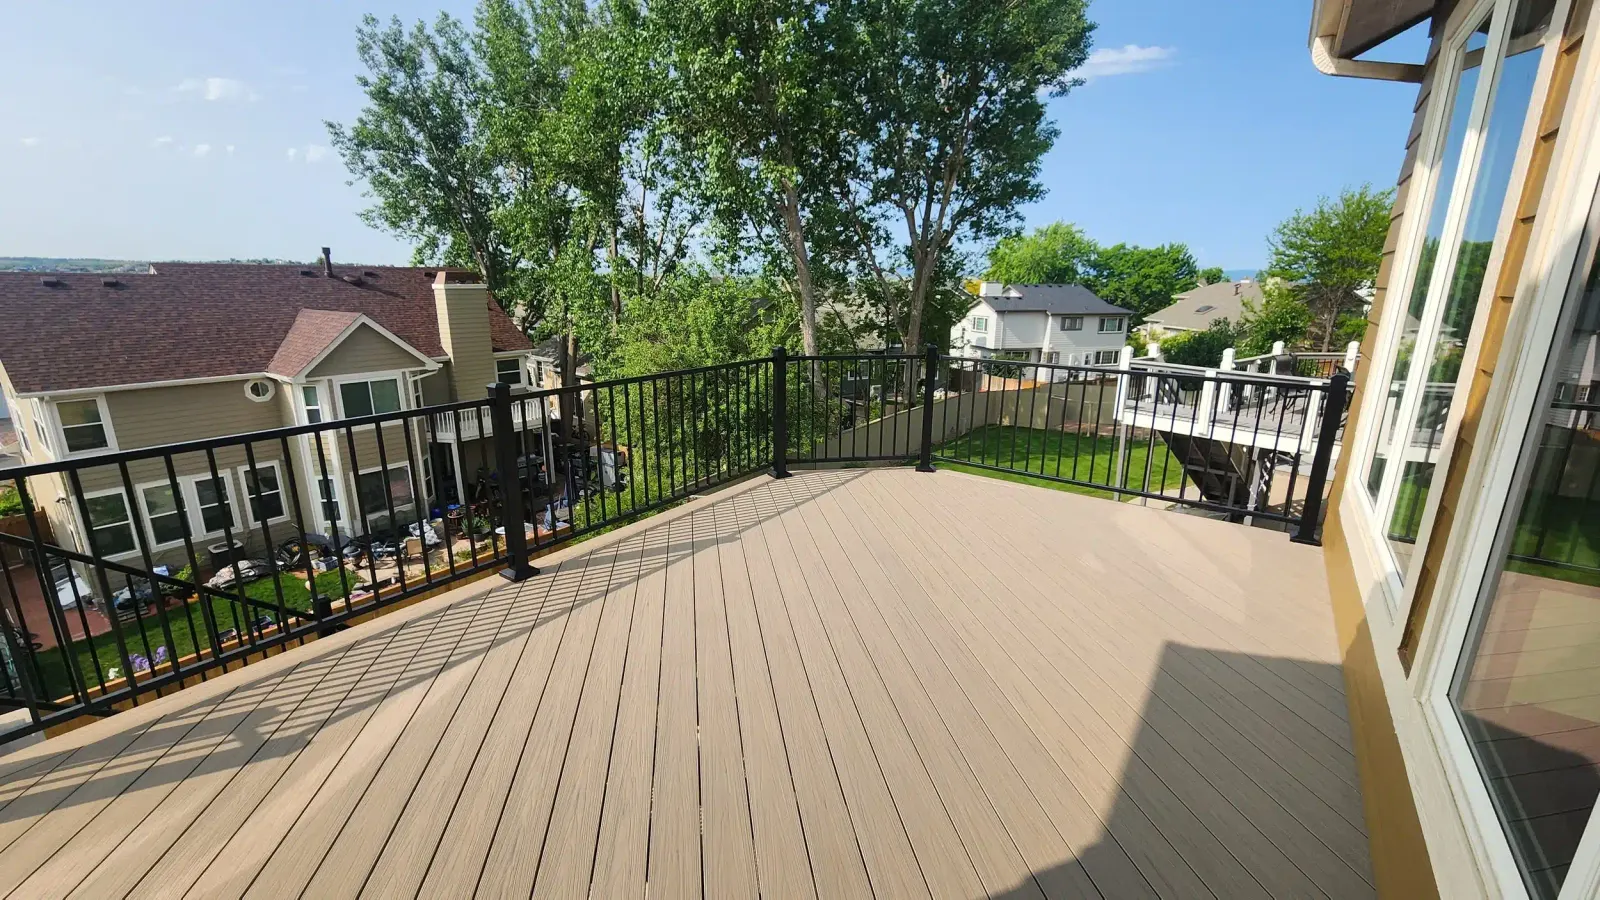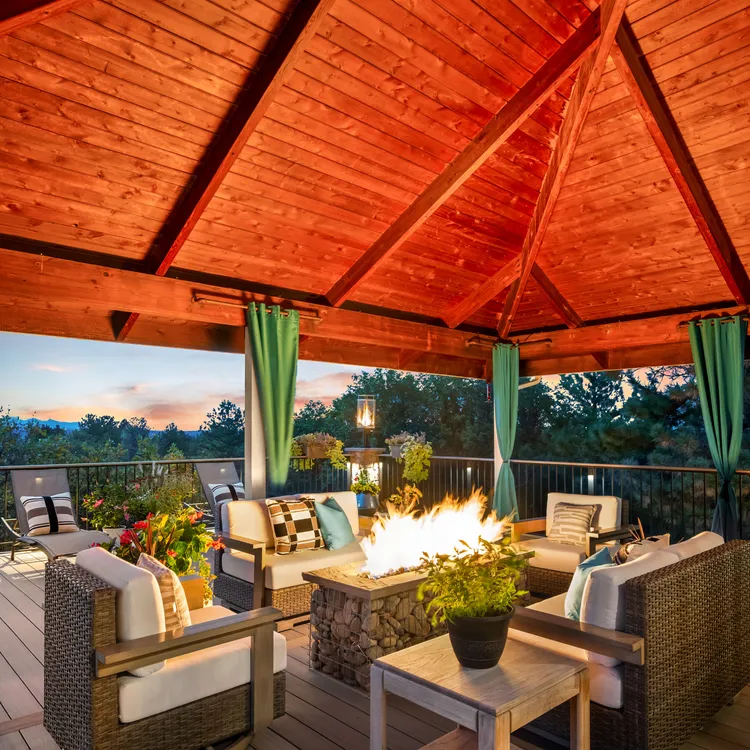
A roof over the patio,attached, freestanding or lean-to.
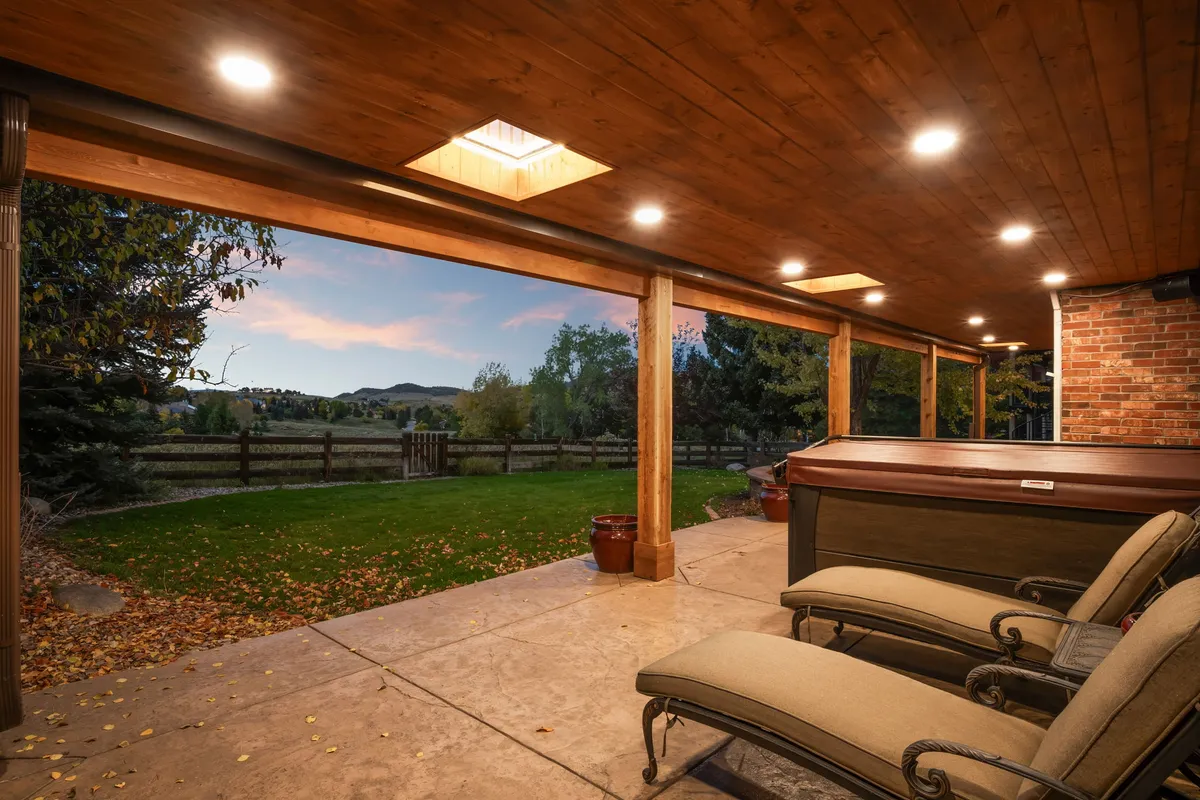
A patio cover is a solid roof over your patio or deck that keeps off sun, rain and light snow. We design and build patio covers for homes in Littleton, Aurora, Highlands Ranch, Castle Rock, Parker and the rest of South Denver.
A lean-to cover is a roof that attaches to the wall of your house and slopes away from it over a deck or patio. We build lean-to covers for homes in Littleton, Highlands Ranch, Parker, Castle Rock, Aurora and the rest of South Denver.
- Attached or freestanding patio covers
- Wood or low-maintenance materials
- Covers for new and existing patios and decks
- Attached to your house, sloped away from it
How a patio cover is plannedfrom the roofline to the posts.
Patio cover, pergola or lean-to
A patio cover has a solid roof, so it shelters the space from rain and snow as well as sun. A pergola has an open, slatted top that filters light. A lean-to cover is a patio cover with a single roof slope that attaches to the house. We build all three, and the consultation is where we match one to how you use the space.
Attached or freestanding
An attached patio cover connects to your house and suits a patio right outside a living area or door; we review your home's structure to find the safest connection. A freestanding patio cover stands on its own posts and suits an open yard or a patio set away from the house, placed for airflow and shade.
Materials
Wood patio covers cost less up front than low-maintenance materials. Pressure-treated wood is the most affordable wood; cedar and thermally modified wood cost more but need less upkeep over the years. Low-maintenance materials need the least care through Colorado sun and seasonal temperature changes.
What the job includes
- A design matched to your home's roofline
- Post placement and framing for Colorado sun, wind and weather
- Engineering and the permit when one is required
- Optional lighting, privacy screens and shade features
What changes the price
- The size of the patio cover
- The material, and for wood, the species
- The roof style
- Site conditions
Permits
Some patio covers need a building permit, based on the cover's height, how it attaches to the house and its structural details. We review your design, tell you if a permit applies, and handle the engineering and the permit.
Adding a cover to what you have
We build patio covers over existing patios and decks after checking that the structure can safely carry the new cover.
Lean-To Covers
Where a lean-to cover fits
A lean-to cover suits a deck or patio right against the house, where you want shade and shelter from the back door outward. The single roof line follows your home's architecture, so the cover reads as part of the house rather than a separate structure in the yard. We have built a lean-to roof over a patio, and we build lean-to covers over decks as well.
What the job includes
- A review of your roofline and exterior wall for the attachment
- Framing and post placement sized to your deck or patio
- The roof, in wood or a low-maintenance material
- Engineering and the permit when one is required
- Optional lighting, privacy screens and shade features
Materials
Wood gives a lean-to cover a warm, natural look, and the right species holds up to sun, snow and seasonal temperature changes. Low-maintenance materials need less upkeep and give a cleaner, more modern look. The two differ in price as well as care, and we compare both with you at the consultation.
What changes the price
- The size of the lean-to cover
- The material
- How the cover attaches to the house
- Site conditions
Shade and the sun's path
The shade a lean-to cover gives depends on its size, where it sits and the direction the sun crosses your yard. We map all three during planning so the cover shades the part of the deck or patio you use most.
Over a deck or a patio
Over an existing deck or patio, we first assess the structure to confirm it can support the new lean-to cover. On a new deck, we design the deck and the lean-to cover together as one project.
Permits
Some lean-to covers need a building permit, depending on the structure, the height and how the cover attaches to your home. We review the design and handle the engineering and the permit when one is required.
Patio & Lean-To Coversquestions, answered.
Do I need a permit for a patio cover in Colorado?
Some patio covers need a building permit, based on the cover's height, how it attaches to the house and its structural details. We review your design, tell you if a permit is required, and handle the engineering and permit.
How much does a wood patio cover cost?
A wood patio cover costs less up front than a low-maintenance patio cover, and the price varies with the wood. Pressure-treated wood is the most affordable; cedar and thermally modified wood cost more but need less upkeep. We price your patio cover after reviewing the layout, roof style and wood type.
Can a patio cover attach to my house?
Yes. An attached patio cover works well over a patio next to a living area or entry door. We review your home's structure to choose the safest connection.
Can you build a patio cover over my existing deck?
Yes. We build patio covers over existing decks and patios after checking that the structure can carry the new cover. We also build covered decks, with the deck and patio cover designed together.
What is the difference between a patio cover and a pergola?
A patio cover has a solid roof that keeps out rain and snow, while a pergola has an open, slatted top that filters sun. Choose a patio cover to sit outside through a summer storm, and a pergola for filtered light and open air.
Can I add lighting to a patio cover?
Yes. We offer lighting and privacy upgrades for patio covers, so the space works after dark and screens the view from next door.
What is a lean-to cover?
A lean-to cover is a roof attached to the wall of your house that slopes away from it over a deck or patio. A lean-to cover gives shade and shelter right outside the door without a freestanding structure in the yard.
Do lean-to covers need a permit in Colorado?
Some lean-to covers need a permit, depending on the structure, the height and how the cover attaches to your home. We review your design and handle the engineering and permit when one is required.
Can a lean-to cover go over my existing deck?
Yes. We build lean-to covers over existing decks and patios after checking that the structure can support the new cover.
What we buildfor South Denver and the foothills.
Decks
Framing
& Stairs
Staircases
Systems
Repair
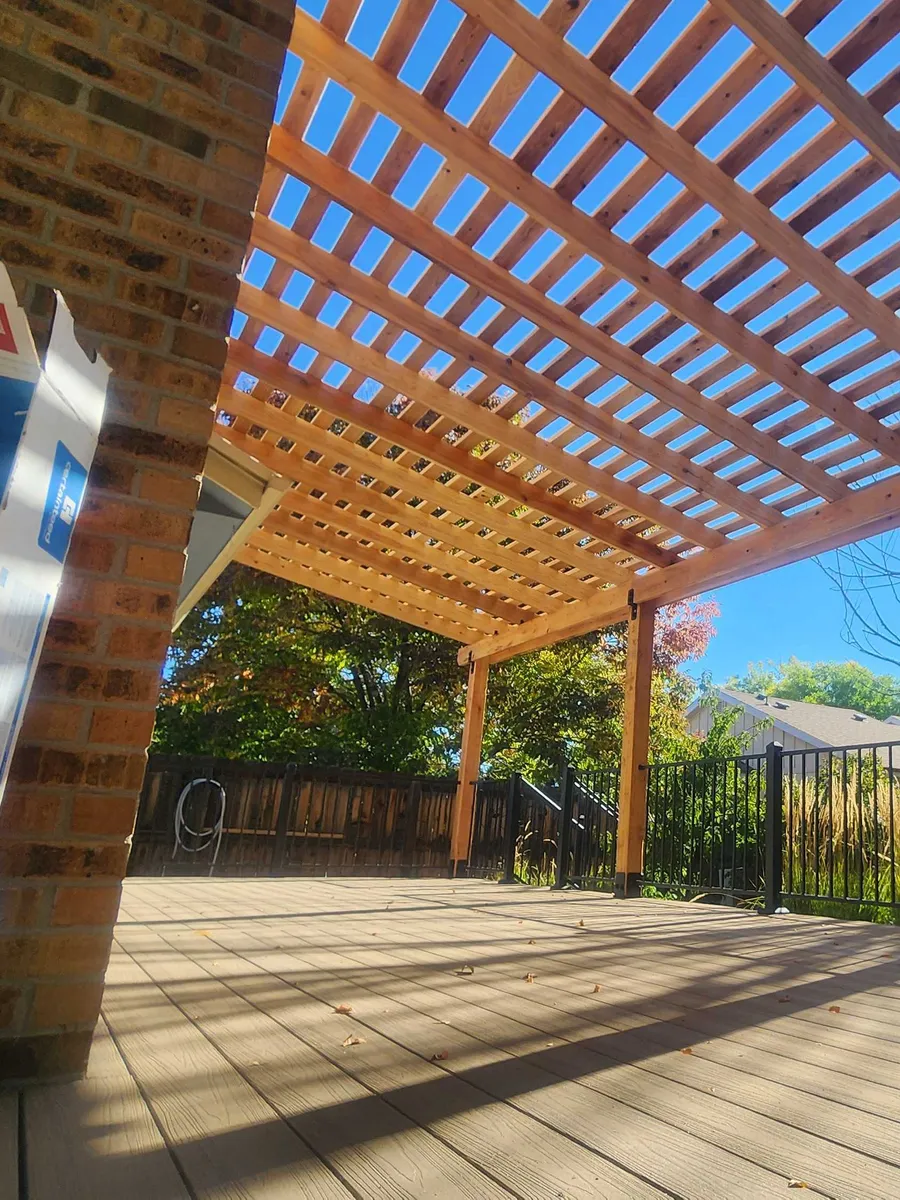
Pergolas
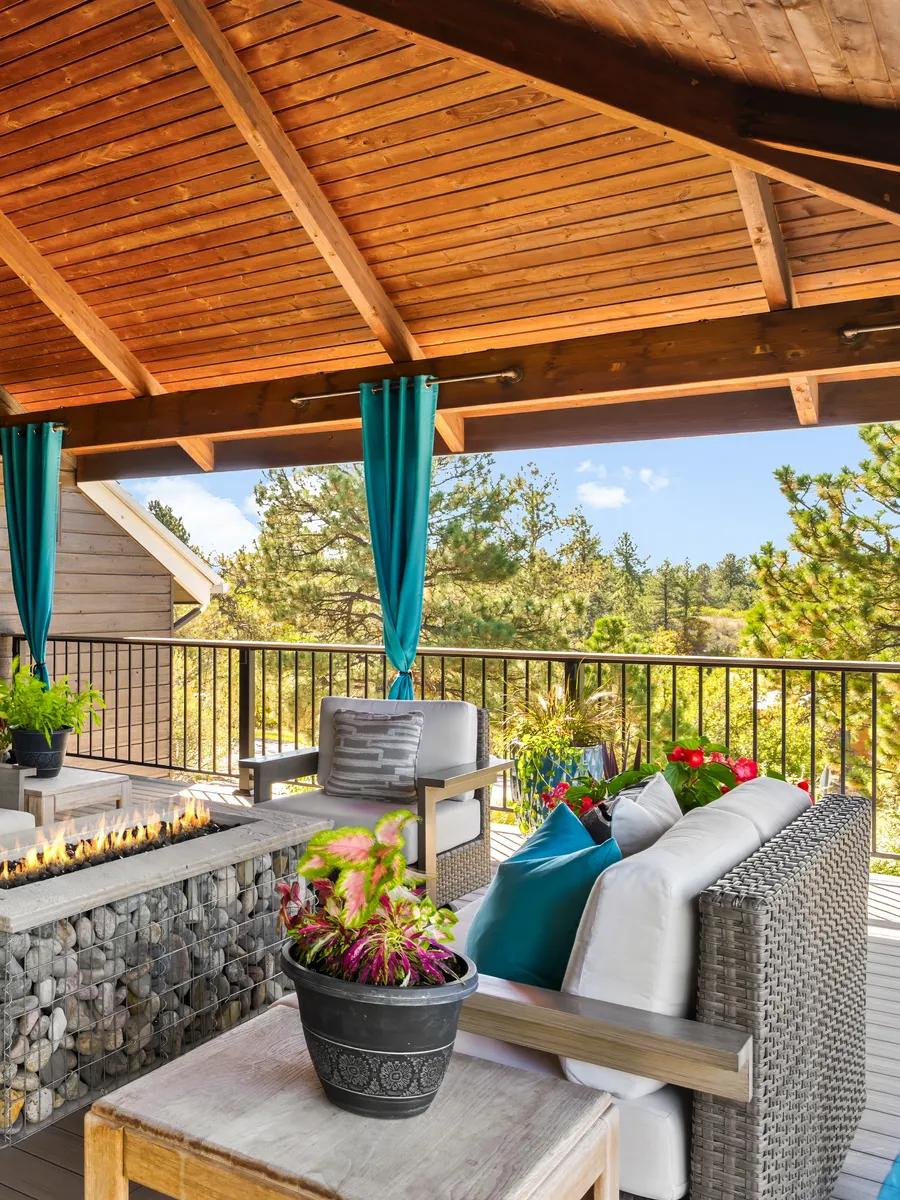
Covers
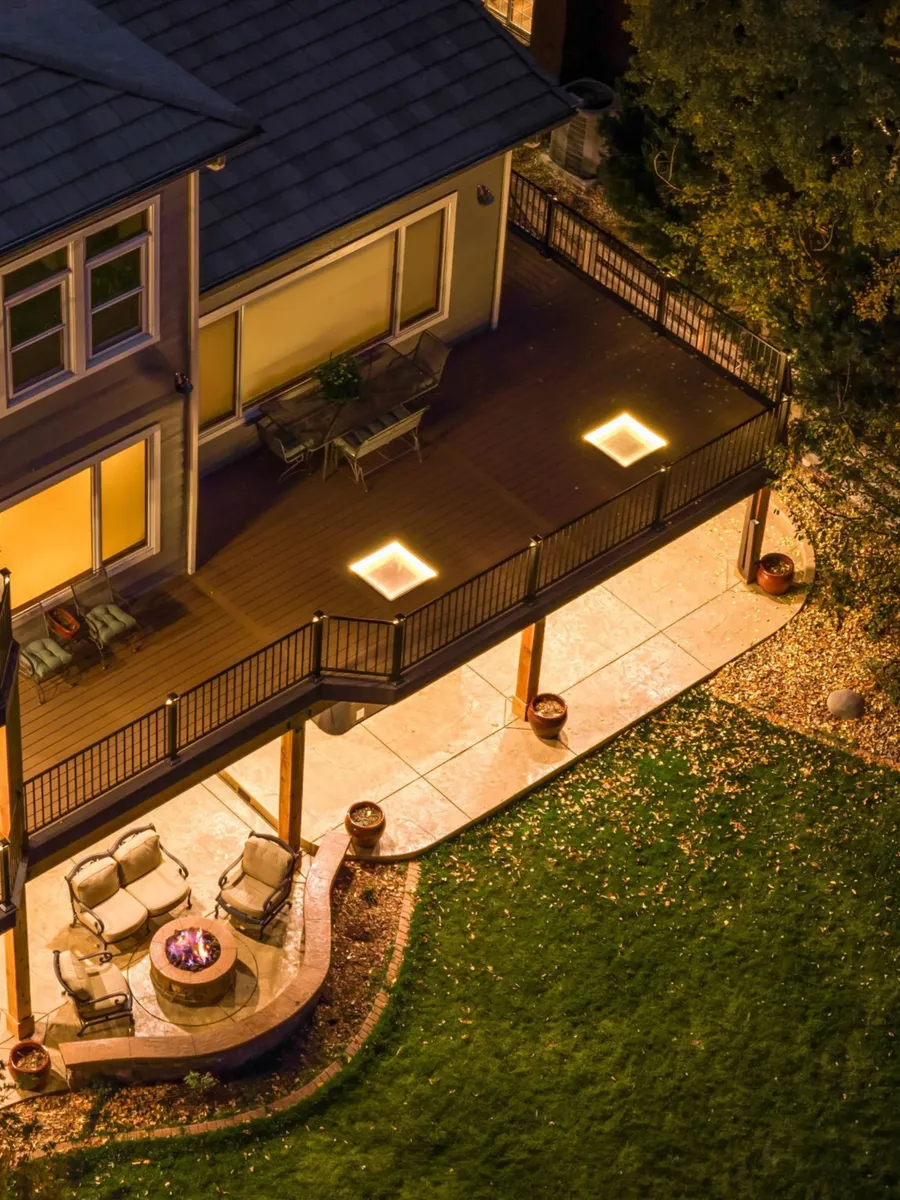
Lighting
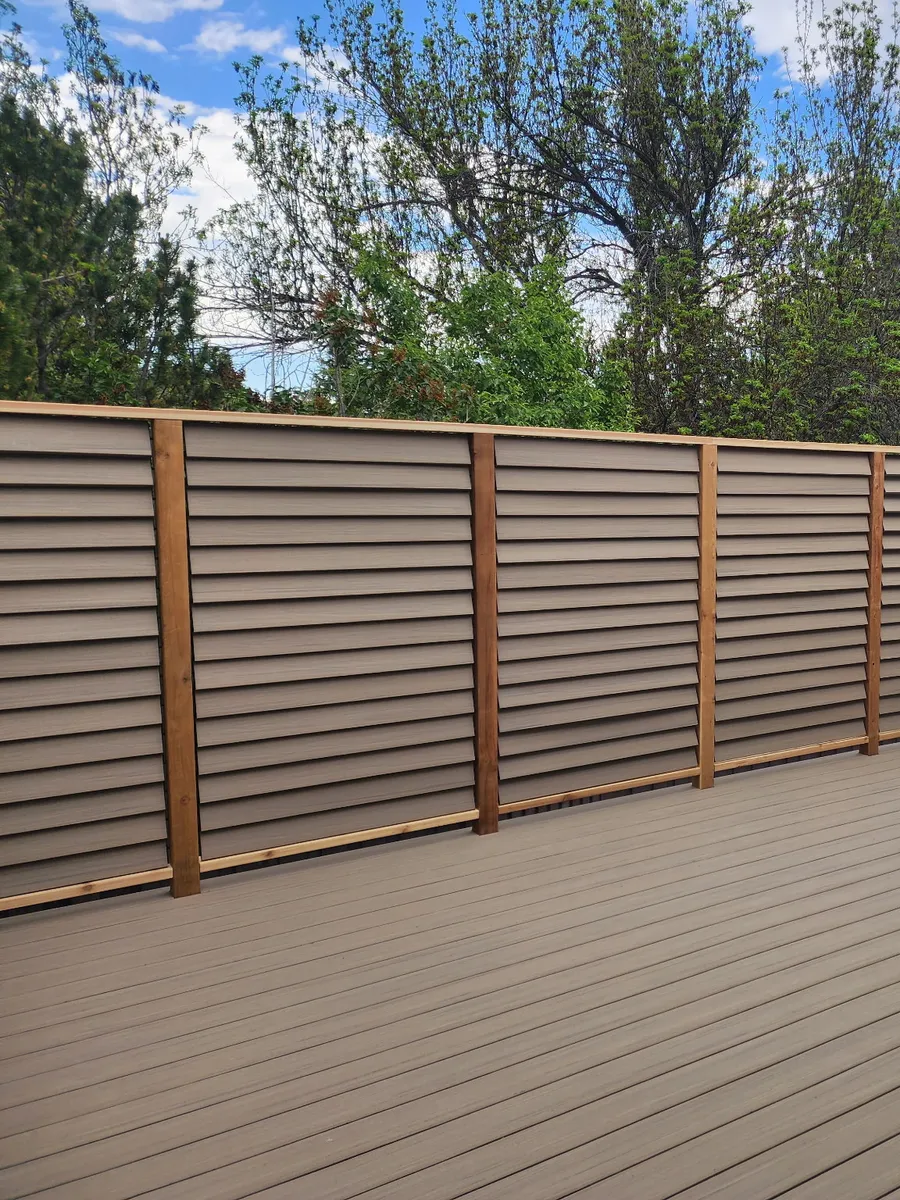
Walls
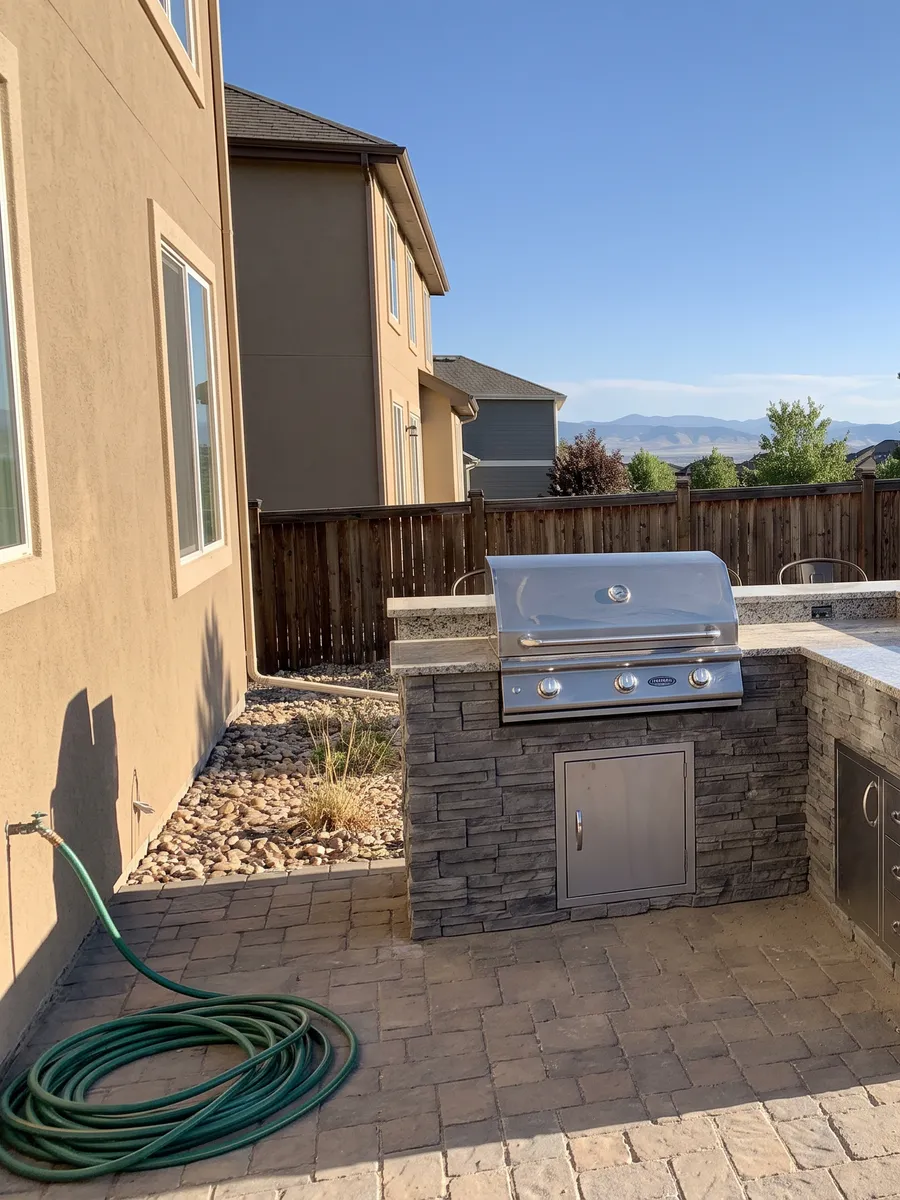
& Bars
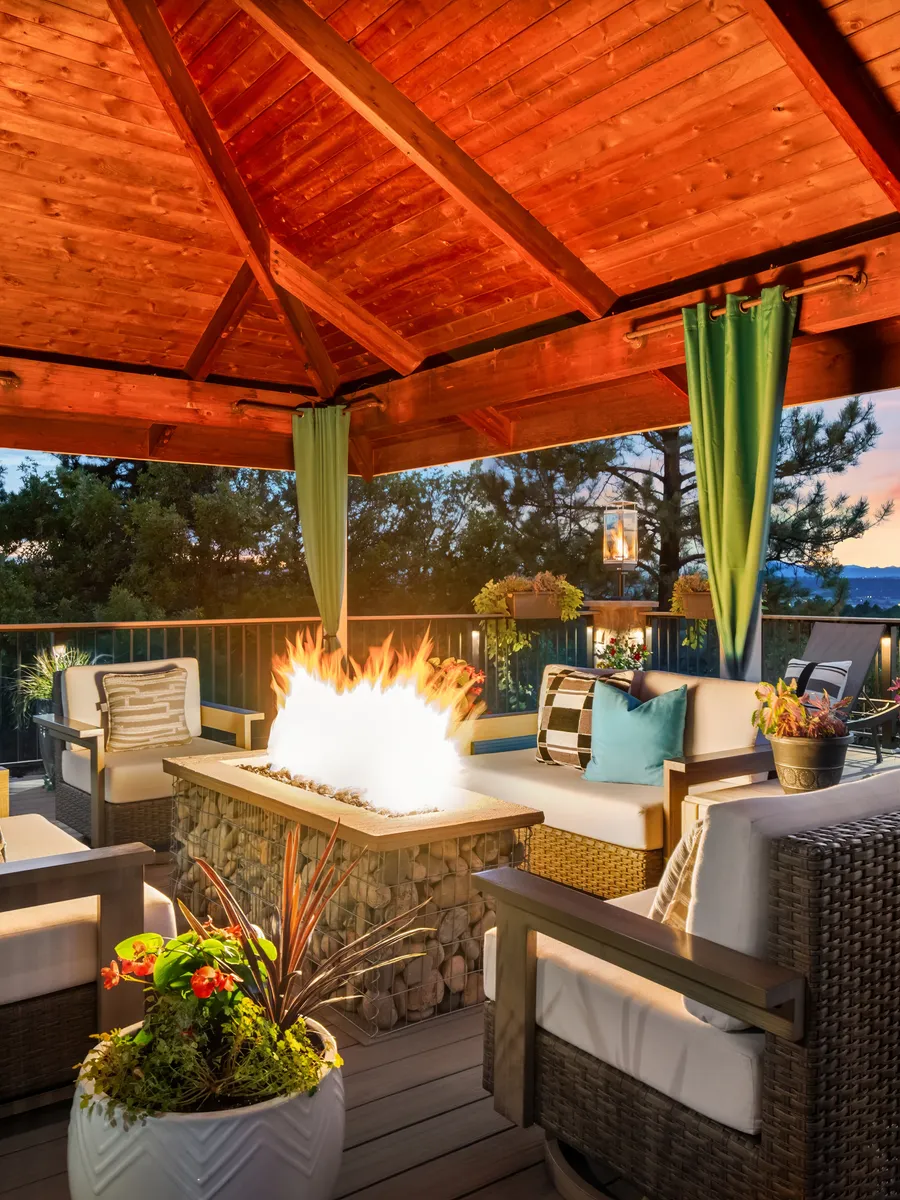
Fire Pits
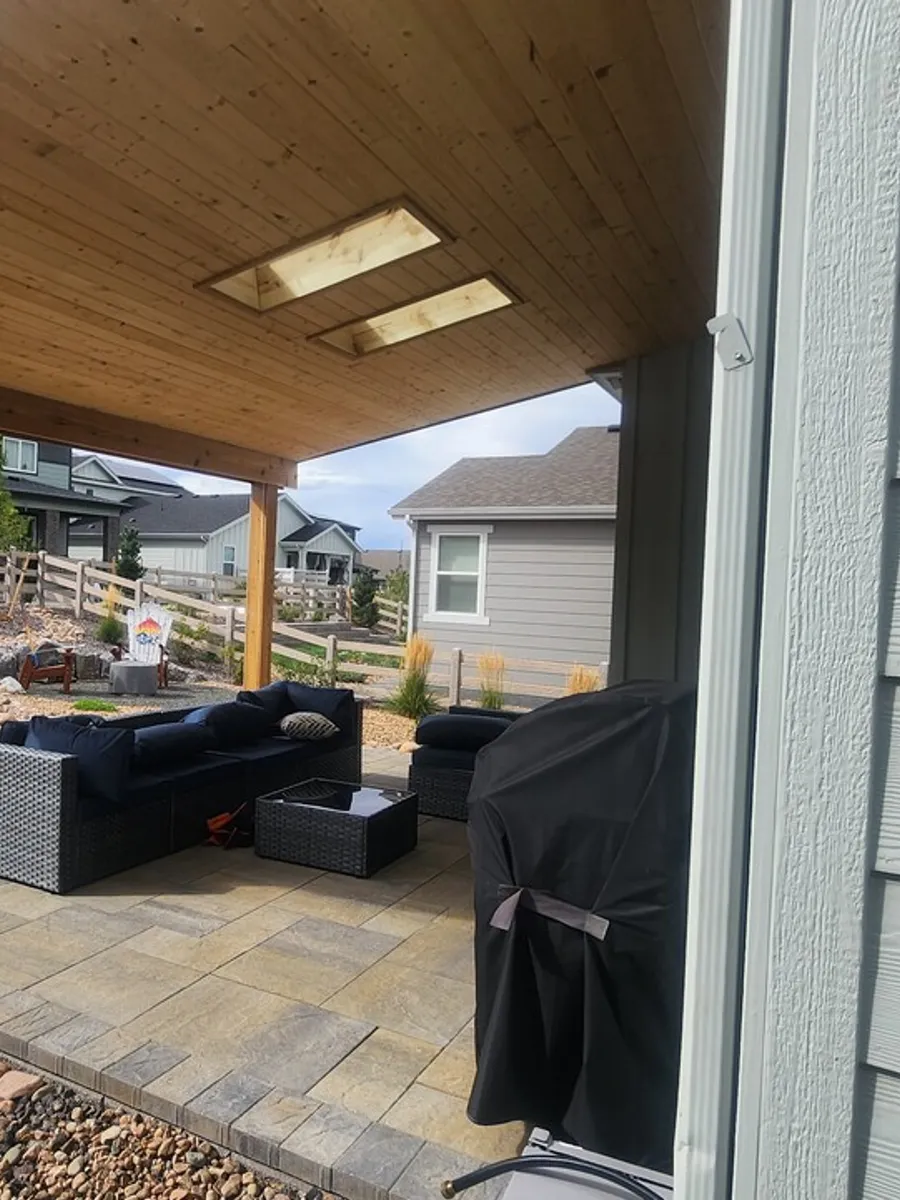
Patios
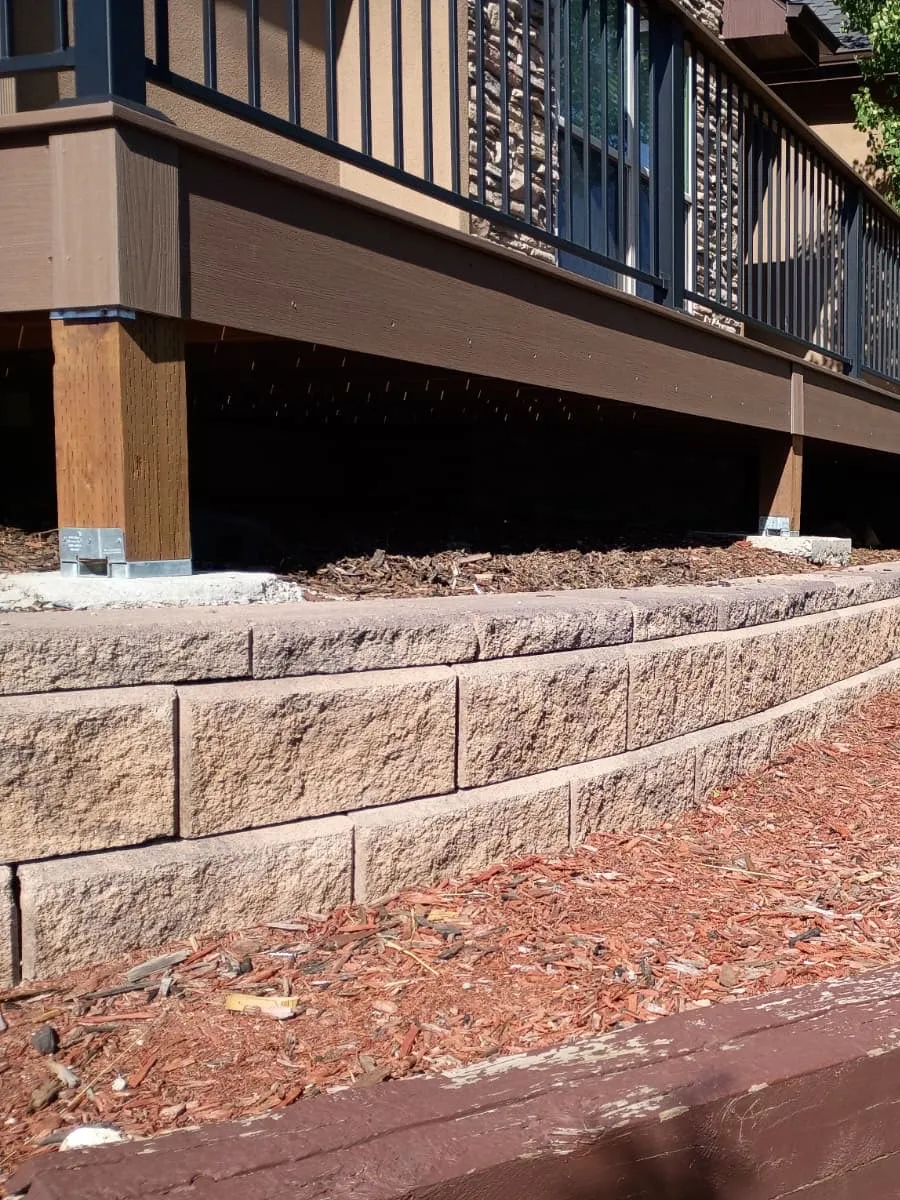
Walls
& Turf
& Fountains
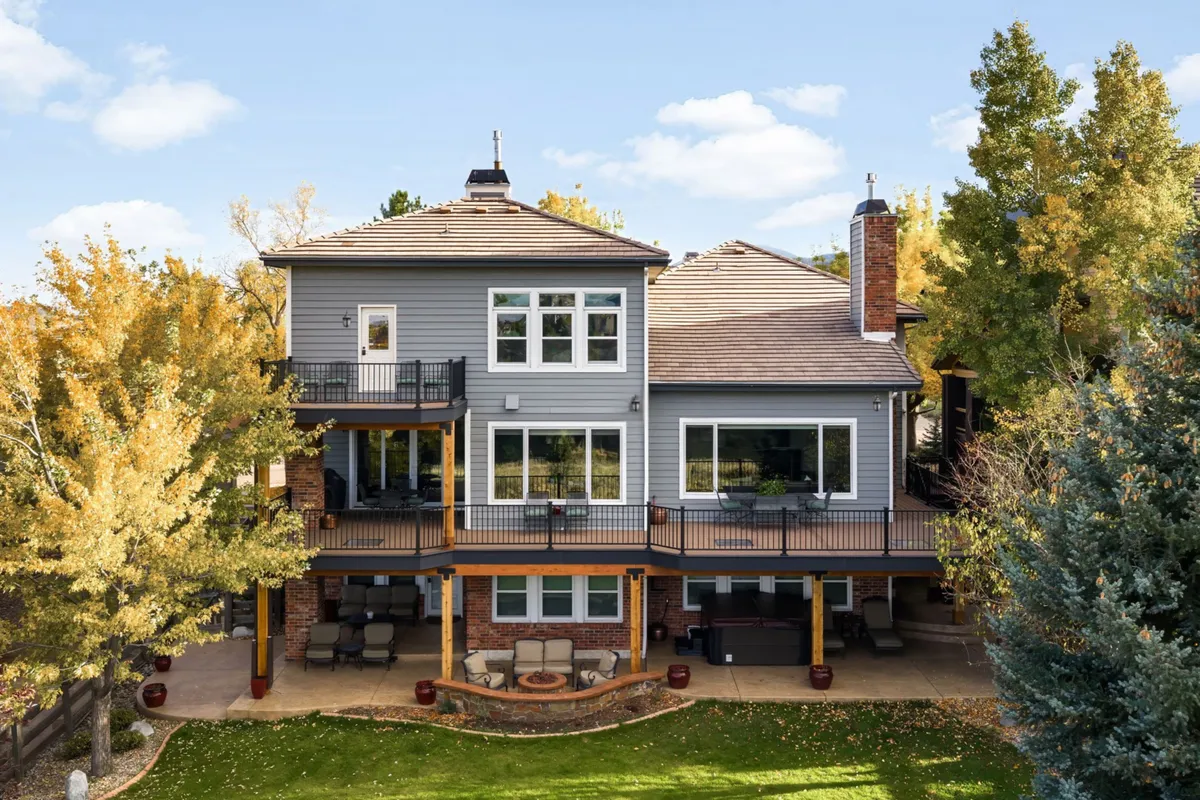
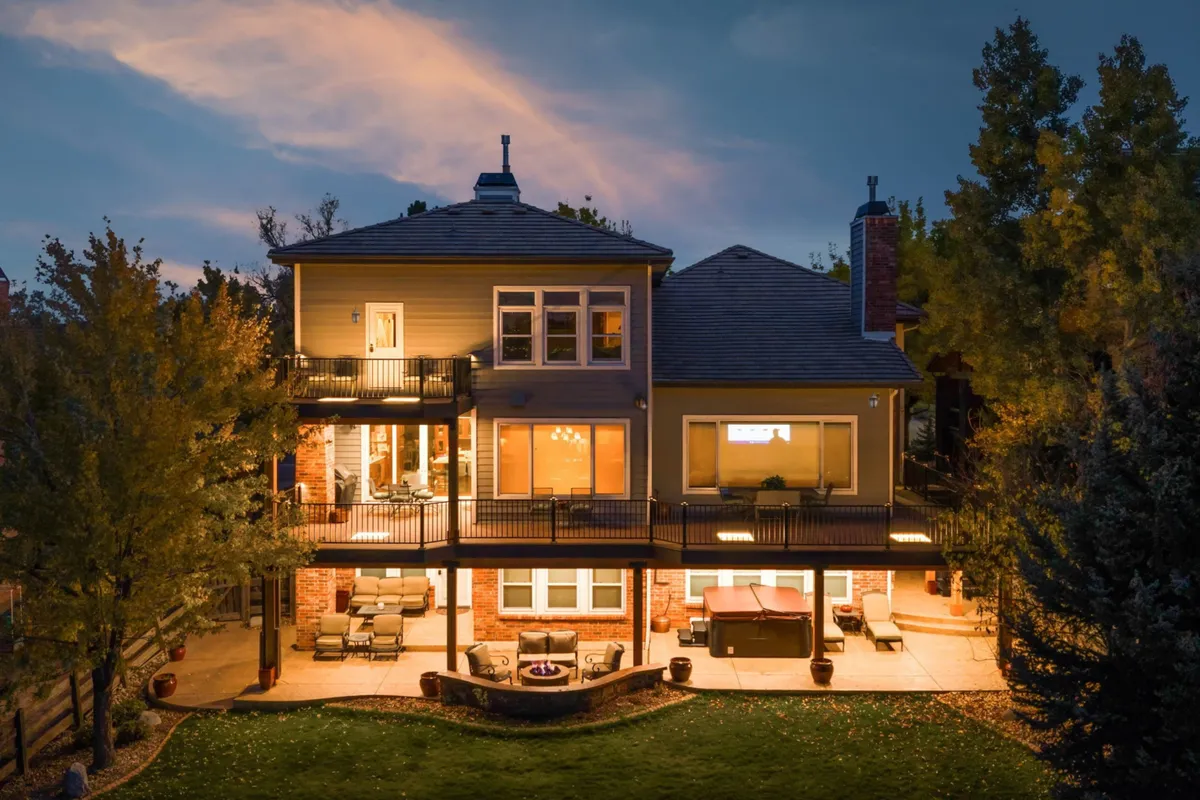
Recent workacross South Denver.
What homeowners sayon Google.

Get a free estimatefor your deck or backyard.
Call us or send the form with what you want built, and we set up a free consultation at your home.