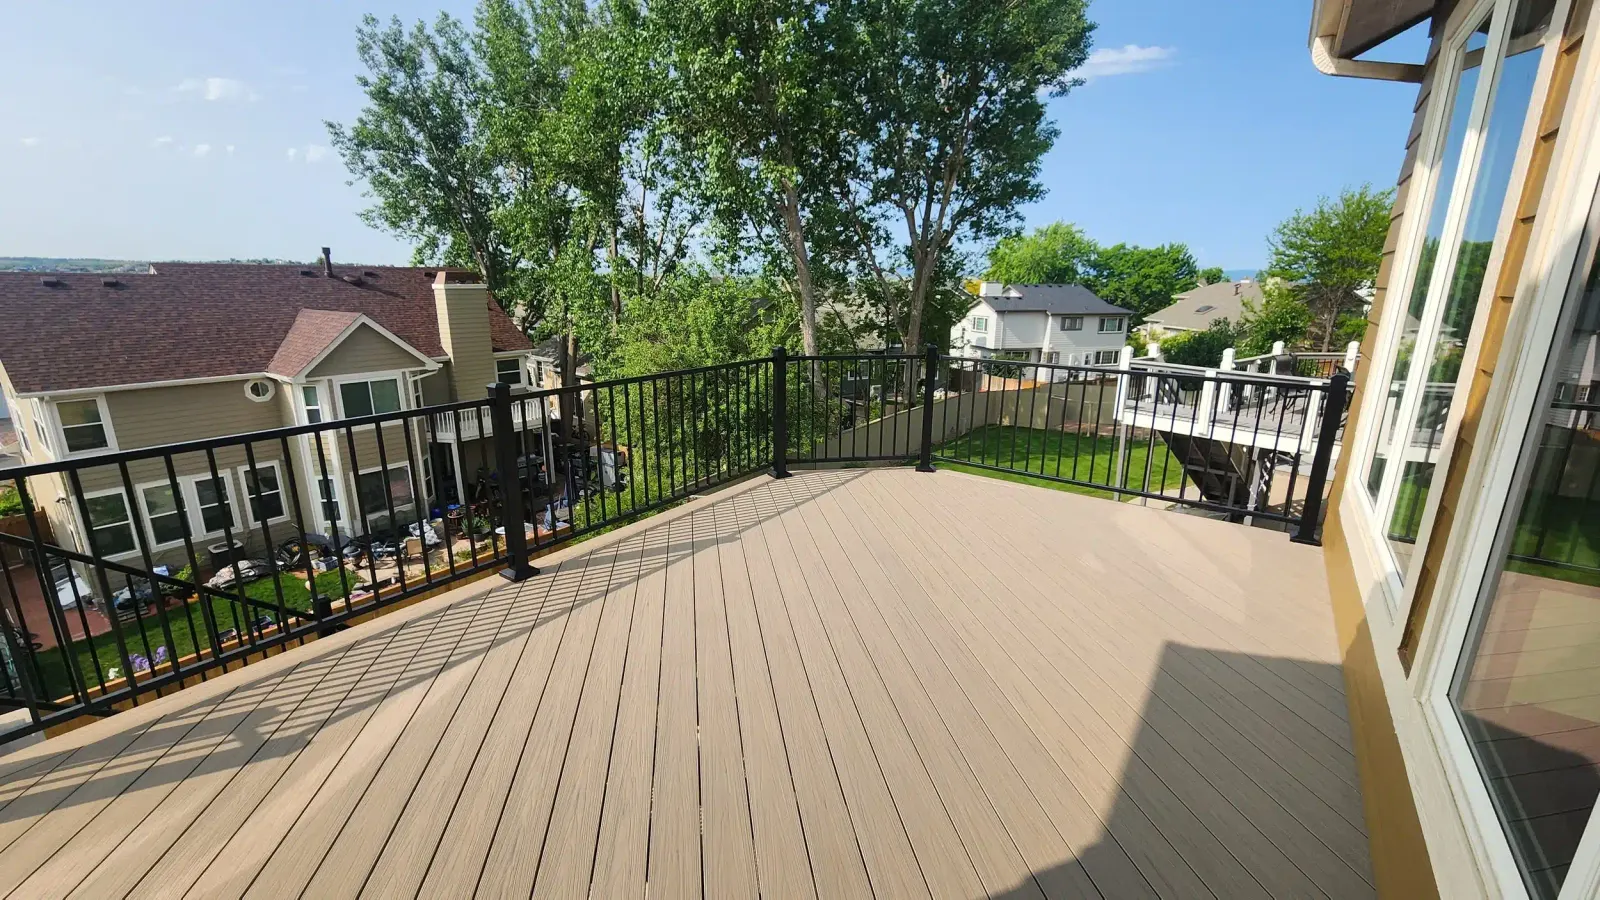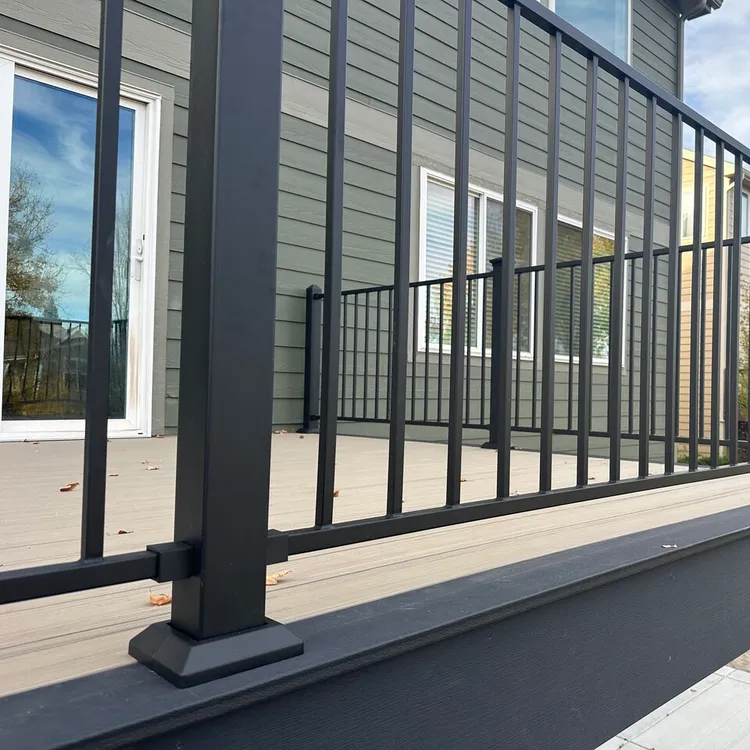
Railings and stairs that hold firm,framed to match the deck.
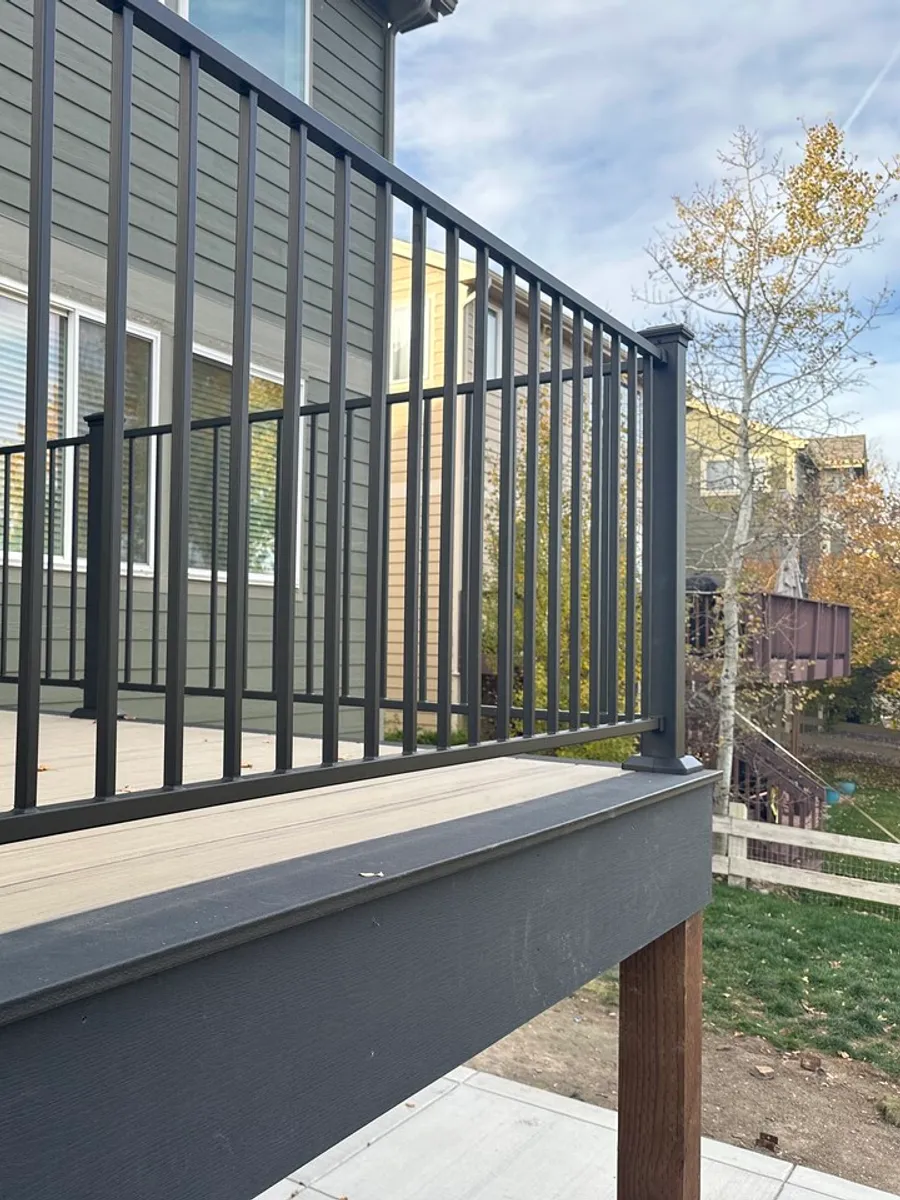
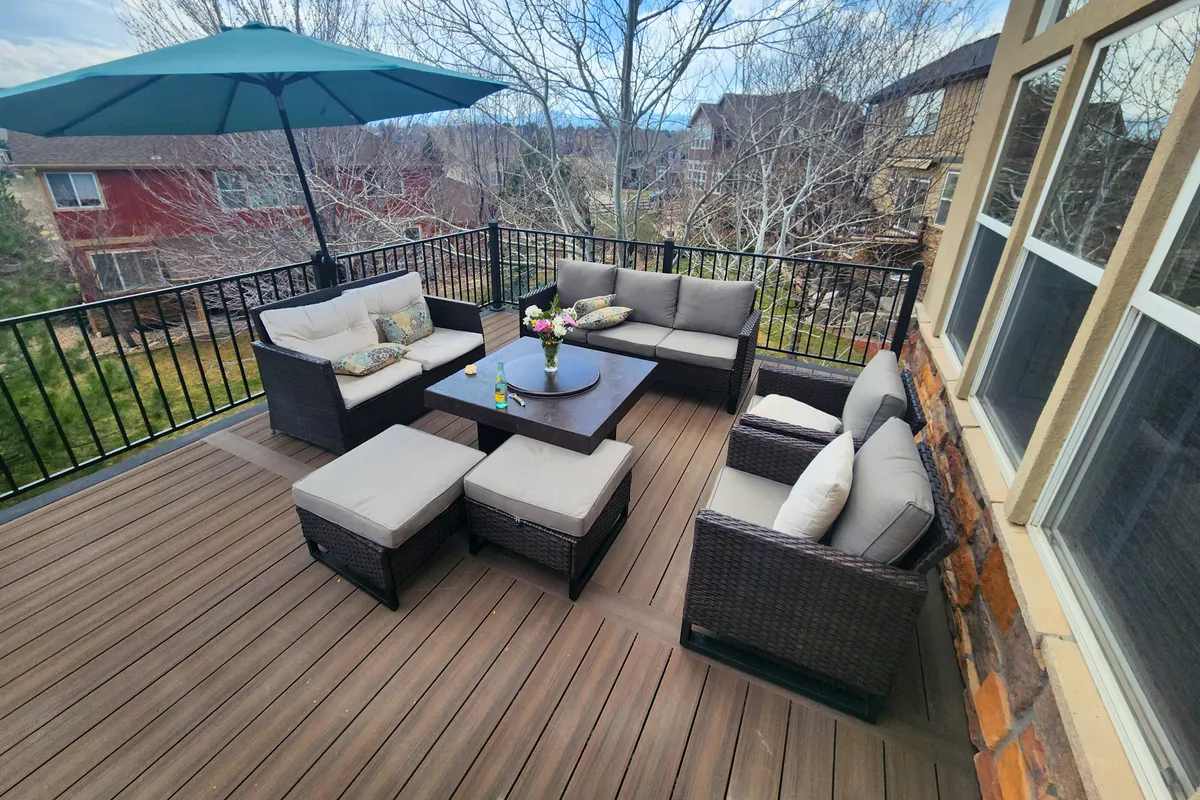
We design and install deck railings for new and existing decks across Littleton, South Denver and the foothills. Every deck railing we install meets Colorado building code and gives children, pets and guests a secure edge.
We design and build deck stairs for new and existing decks in Littleton, South Denver and the foothills. Each set of deck stairs is measured to the deck's framing, with an even rise and run from the top step to the ground.
- Custom metal and steel railings
- Wood, composite, cable and glass options
- Built to Colorado building code
- Straight, switchback, angled and wraparound layouts
How a railing gets plannedmeasured to the deck it guards.
What a railing job includes
We handle a deck railing from design to installation: posts, top rail, balusters or infill, and the connections to the deck framing. We build railings for any layout, including multi-level, wraparound and odd-shaped decks, and we can match a new railing to the style of a deck you already have. We are members of the North American Deck and Railing Association (NADRA).
Choosing a railing material
- Custom metal: low upkeep and built to take Colorado sun, snow and wind. Steel railings pair with wood framing for a modern look.
- Wood: a traditional look that matches a wood deck.
- Composite: pairs with composite decking.
- Cable and glass: keep sightlines open while meeting code.
Height, spacing and code
Building code sets the minimum railing height and the maximum gap between balusters, and every railing we install meets the Colorado requirements. Within those limits we set the height, post placement and baluster spacing to suit your deck and the view you want to keep.
How long installation takes
Railings on a standard deck usually take 1 to 3 days to install. Larger and multi-level decks take longer, and we give you the schedule at the consultation.
Lighting and upkeep
A railing is the easiest place to add deck lighting: post cap lights and under-rail LEDs mount to new railings or existing ones. Metal railings need only a wash with mild soap and water, and we show you how to protect the finish from sun, snow and moisture.
Repair or replace
If your railing is loose but the posts and framing underneath are solid, a repair usually fixes the problem. When a post has rotted, several balusters are damaged or missing, or the railing no longer meets code, we recommend a new railing.
Deck Stairs
Stair layouts we build
The right layout depends on how tall the deck is, where the stairs land and how much of the yard you can give up.
- Straight runs: the most direct path down, and simple to repair later.
- Quarter-turn and angled layouts: for decks near a fence, a property line or a tight corner.
- Switchback stairs: a turn at a landing shortens the footprint of a tall deck.
- Wraparound stairs: access along more than one side of the deck.
- Wide, open steps: a gentler step down that doubles as seating.
- Split stairs: for decks with more than one way off.
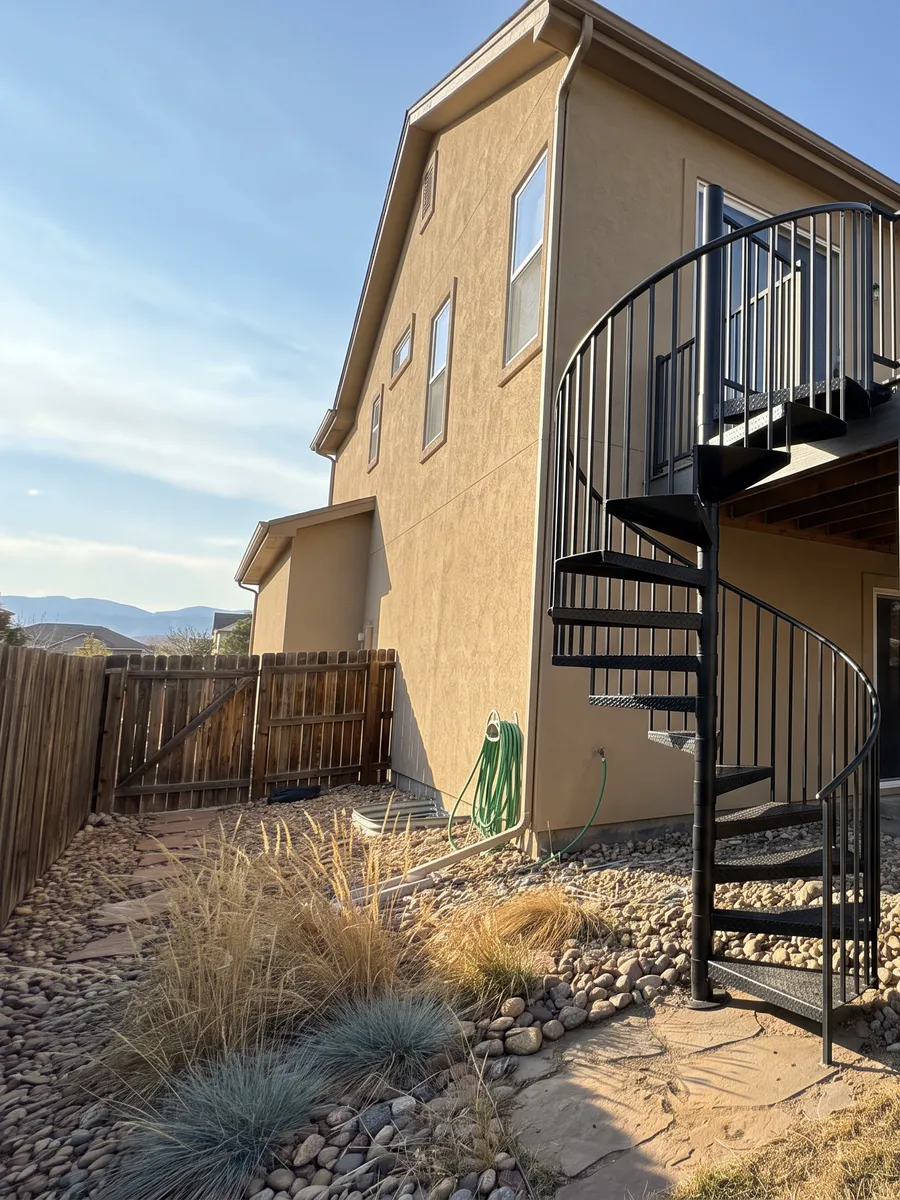
- Spiral stairs: the smallest footprint, in steel or aluminum.
Materials
We build deck stairs in pressure-treated wood, composite and metal, usually matched to the deck they serve. The choice comes down to the look you want, the upkeep you will do, and how much sun, snow and moisture the stairs take.
Footings and permits
Deck stairs need footings or concrete pads to keep them from settling. For attached decks, the footings go at least 30 inches below grade, and complex stair designs may need an engineered plan. In Colorado a permit is typically required when the deck is more than 30 inches above grade or the stairs serve as a main entry or exit. The application usually includes stair drawings, structural plans and sometimes a site survey, and we prepare and submit it.
What changes the price
- The material
- The number of steps
- Landings
- Railings, handrails and lighting
Timeline
Most standard deck stairs take 1 to 3 days to build. Multi-level and spiral stairs take longer, and we give you a detailed timeline at the consultation.
Safety after dark
We fit handrails and balusters to code, and we can build riser and tread lights into the steps so each one shows at night.
Steel framing
We can frame a new deck with galvanized steel in place of wood. Steel does not rot, and it gives you a noncombustible frame in areas with wildfire codes. Read more on our steel framing page.
Deck Railings & Stairsquestions, answered.
What deck railing materials do you install?
We install custom metal, steel with wood framing, wood, composite, cable and glass deck railings. Metal holds up to Colorado sun, snow and wind with the least upkeep. We help you weigh the look against the maintenance for your deck.
How long does deck railing installation take?
Deck railing installation on a standard deck usually takes 1 to 3 days. Larger, multi-level and wraparound decks take longer.
Are your deck railings safe for kids and pets?
Yes. Every deck railing we install meets Colorado building code, which sets the railing height and the gaps between balusters. That gives children and pets a secure barrier at the edge of the deck.
Can you build a deck railing for an odd-shaped deck?
Yes. We build deck railings for multi-level, wraparound and angled decks. We set the height, post spacing and finish to your layout, and we can match a new railing to your existing deck.
Can I mix metal deck railings with wood?
Yes. Our custom metal deck railings are designed to work with wood framing. The result is a modern railing that still suits a wood or composite deck.
How do I clean metal deck railings?
Wash metal deck railings with mild soap and water. Metal railings are designed for low maintenance, and we give you guidance on protecting the finish from Colorado sun, snow and moisture.
How much does it cost to add stairs to a deck?
The cost of deck stairs depends on the material, the number of steps, any landings, and the railings or lighting you add. We give you an estimate once we have measured your deck and agreed on a layout.
Do deck stairs need footings?
Yes. Deck stairs need footings or concrete pads to keep them from settling, and for attached decks the footings go at least 30 inches below grade. Complex stair designs may also need an engineered plan.
Do I need a permit to build deck stairs in Colorado?
Usually, yes: a permit is typically required when the deck is more than 30 inches above grade or the stairs are a main entry or exit. The application usually includes stair drawings and structural plans, and sometimes a site survey. We prepare and submit it for you.
What we buildfor South Denver and the foothills.
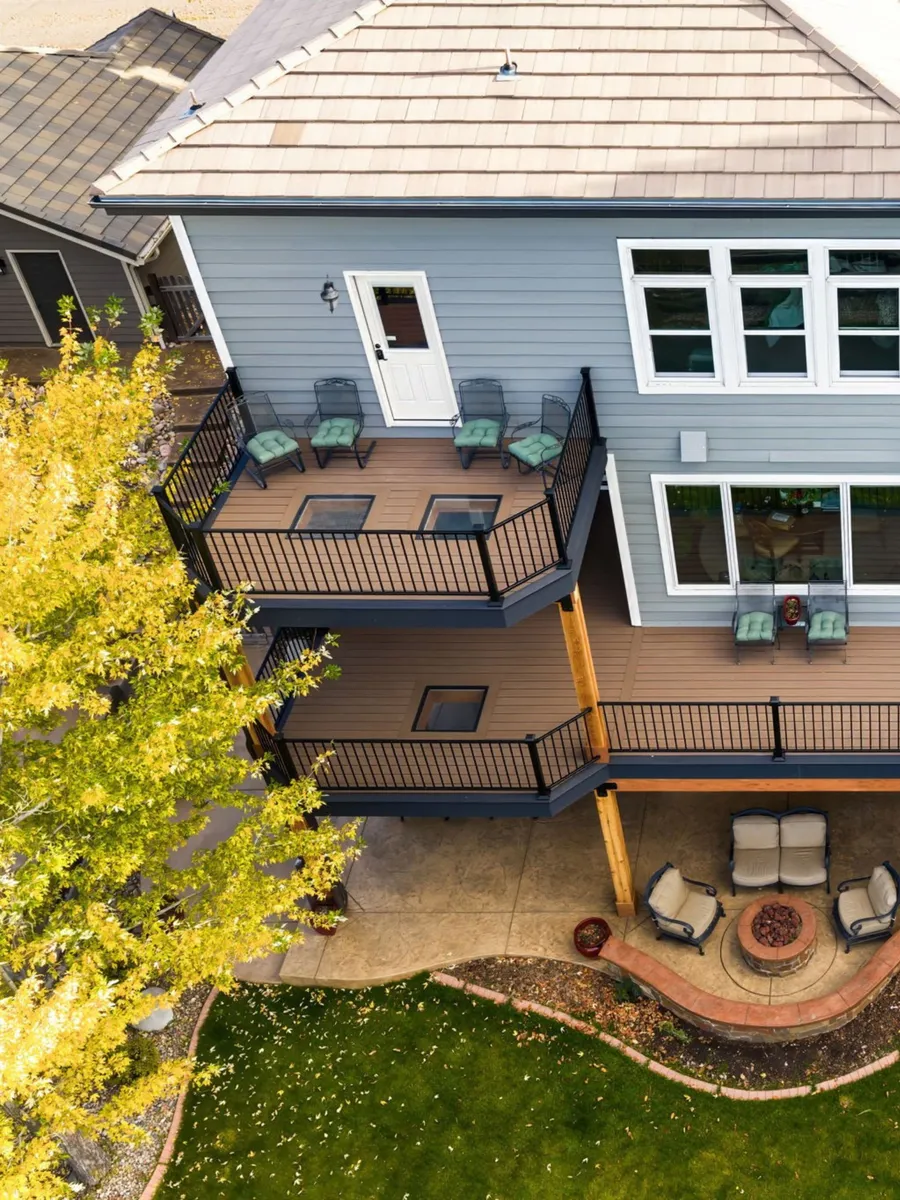
Decks
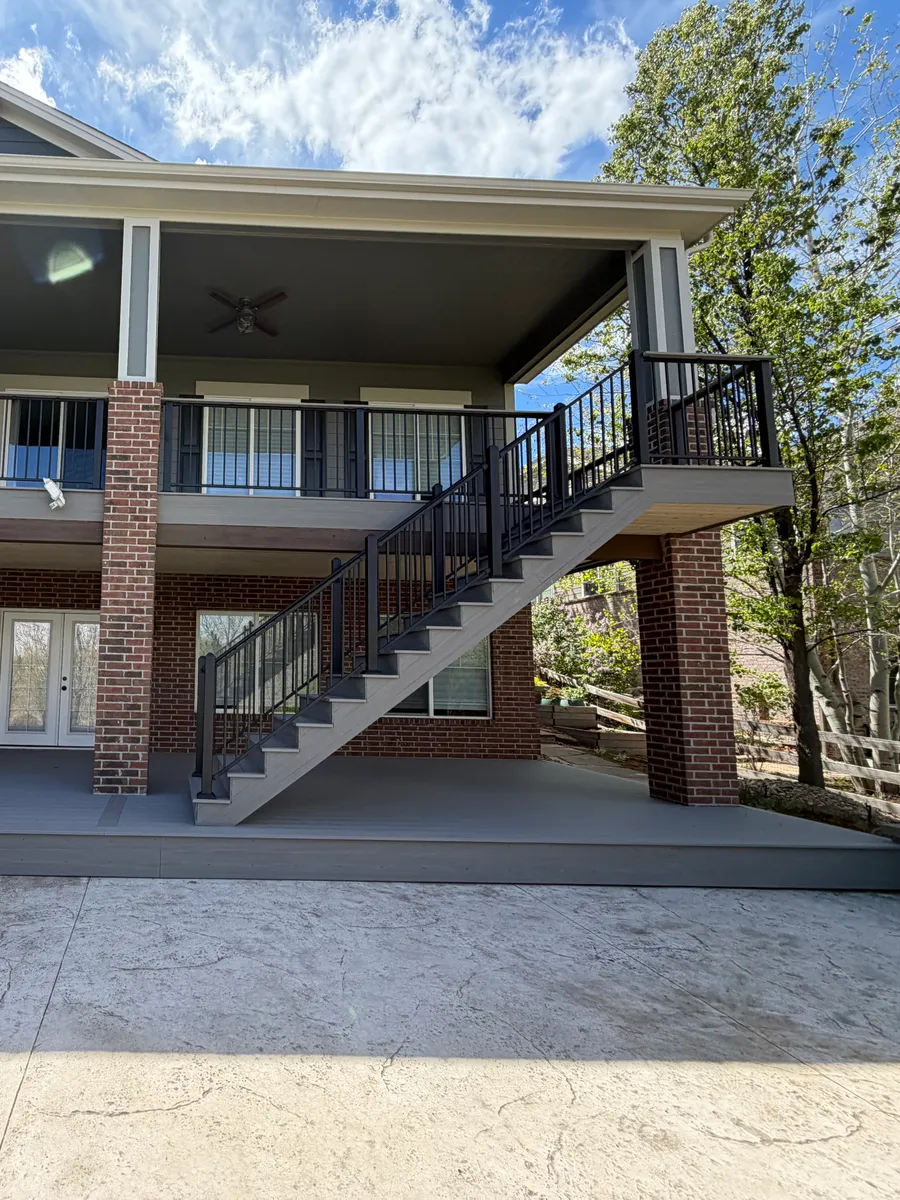
Framing
& Stairs
Staircases
Systems
Repair
Pergolas
Covers
Lighting
Walls
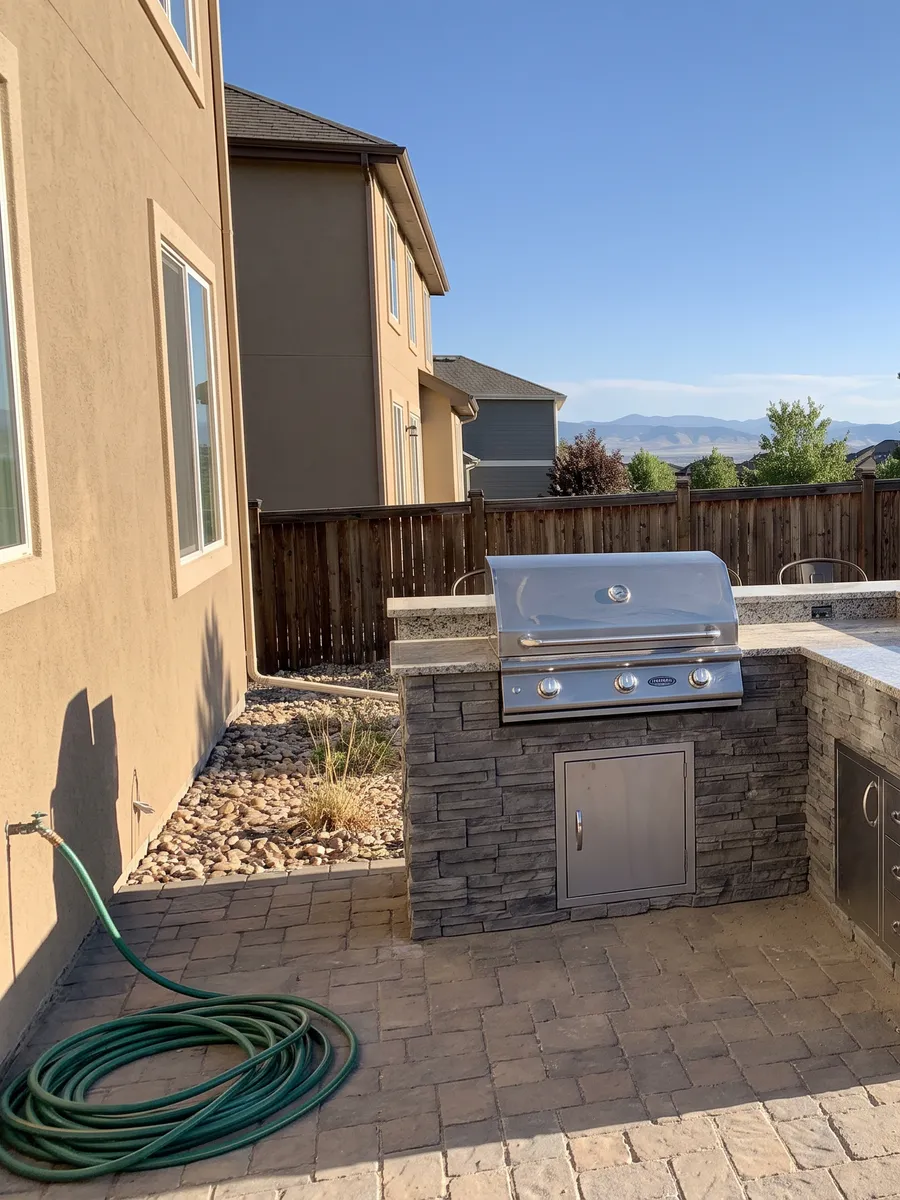
& Bars
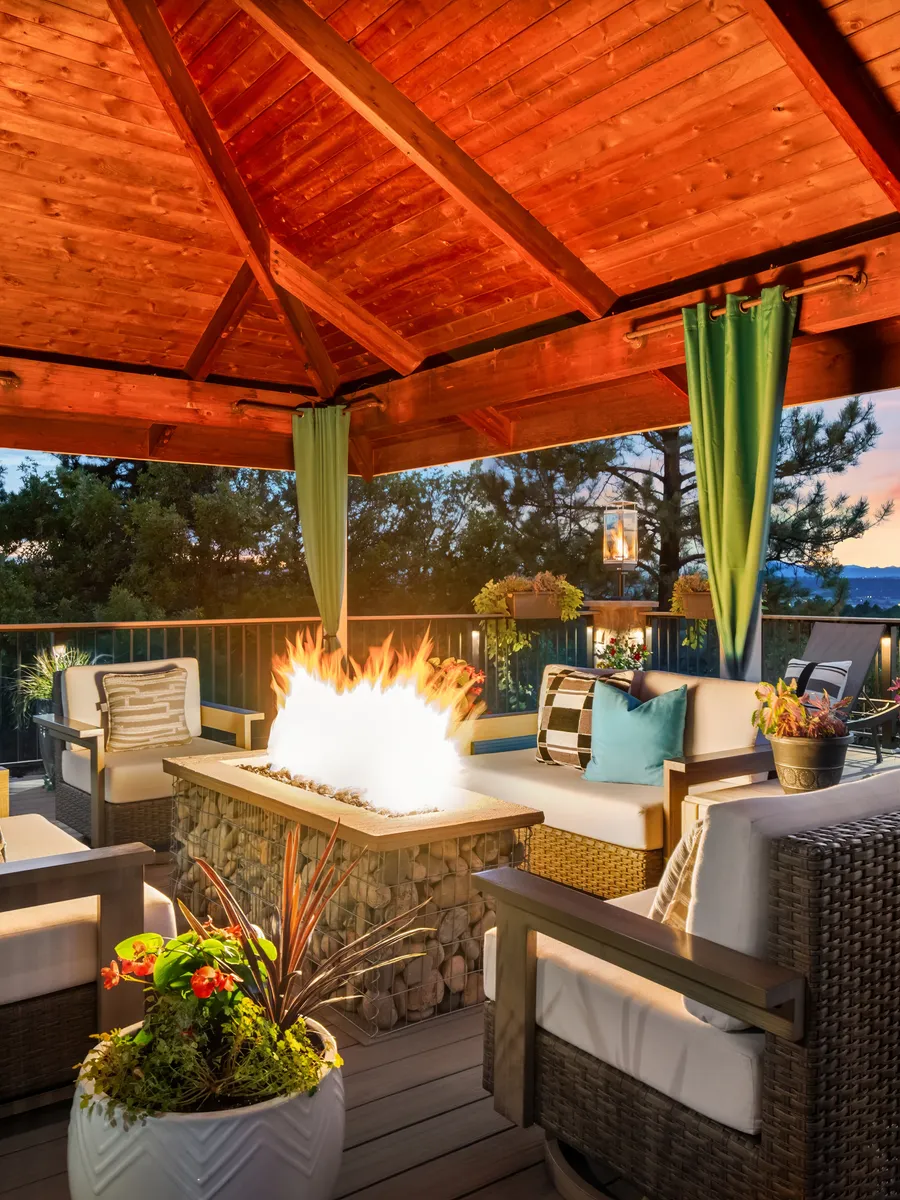
Fire Pits
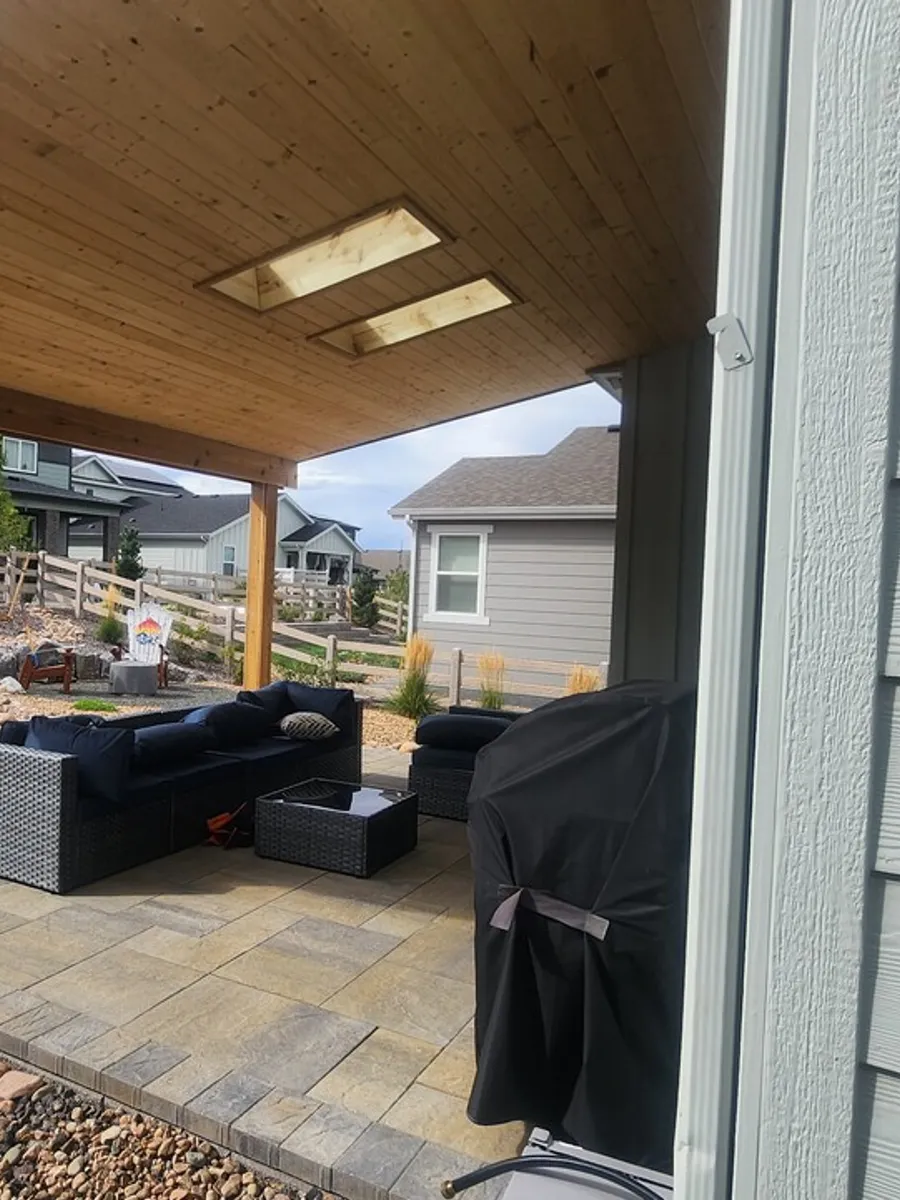
Patios
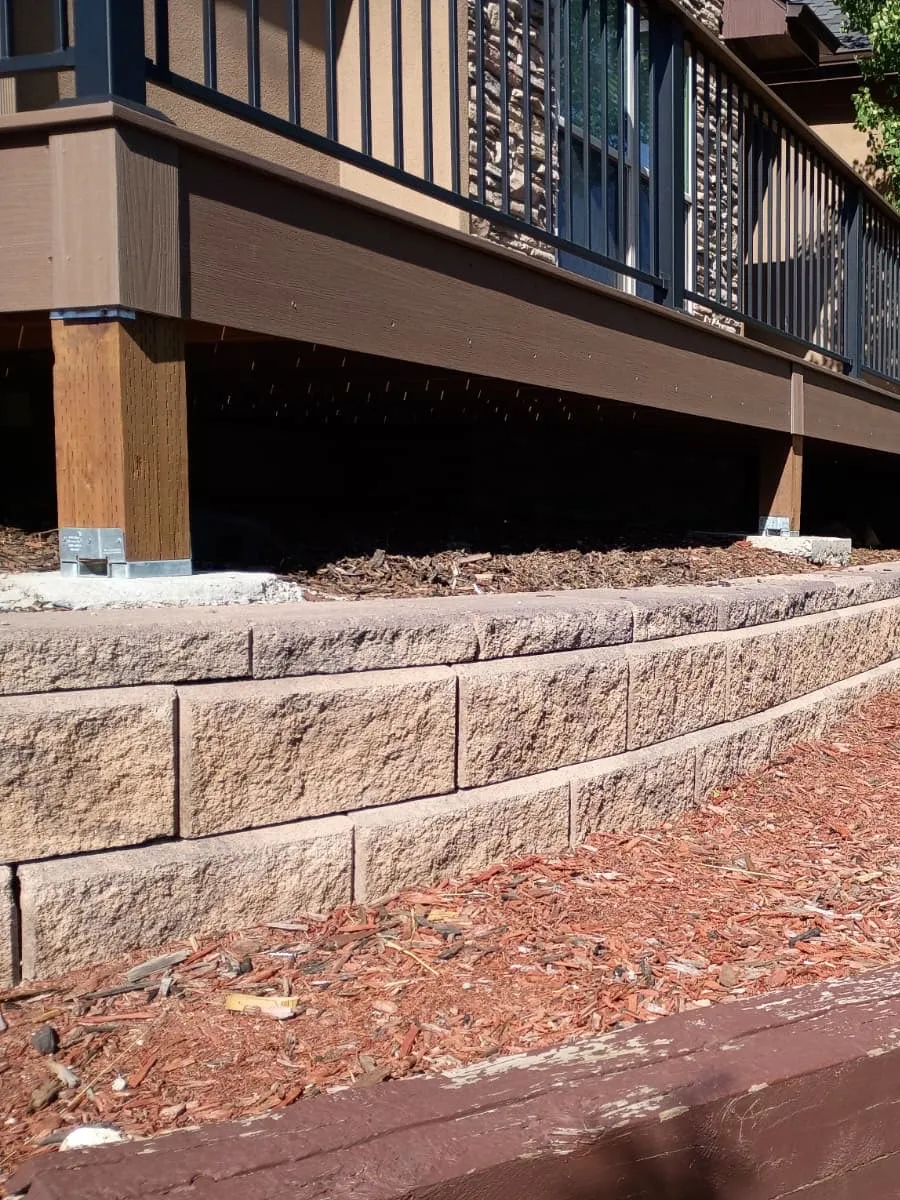
Walls
& Turf
& Fountains
Recent workacross South Denver.
What homeowners sayon Google.

Get a free estimatefor your deck or backyard.
Call us or send the form with what you want built, and we set up a free consultation at your home.