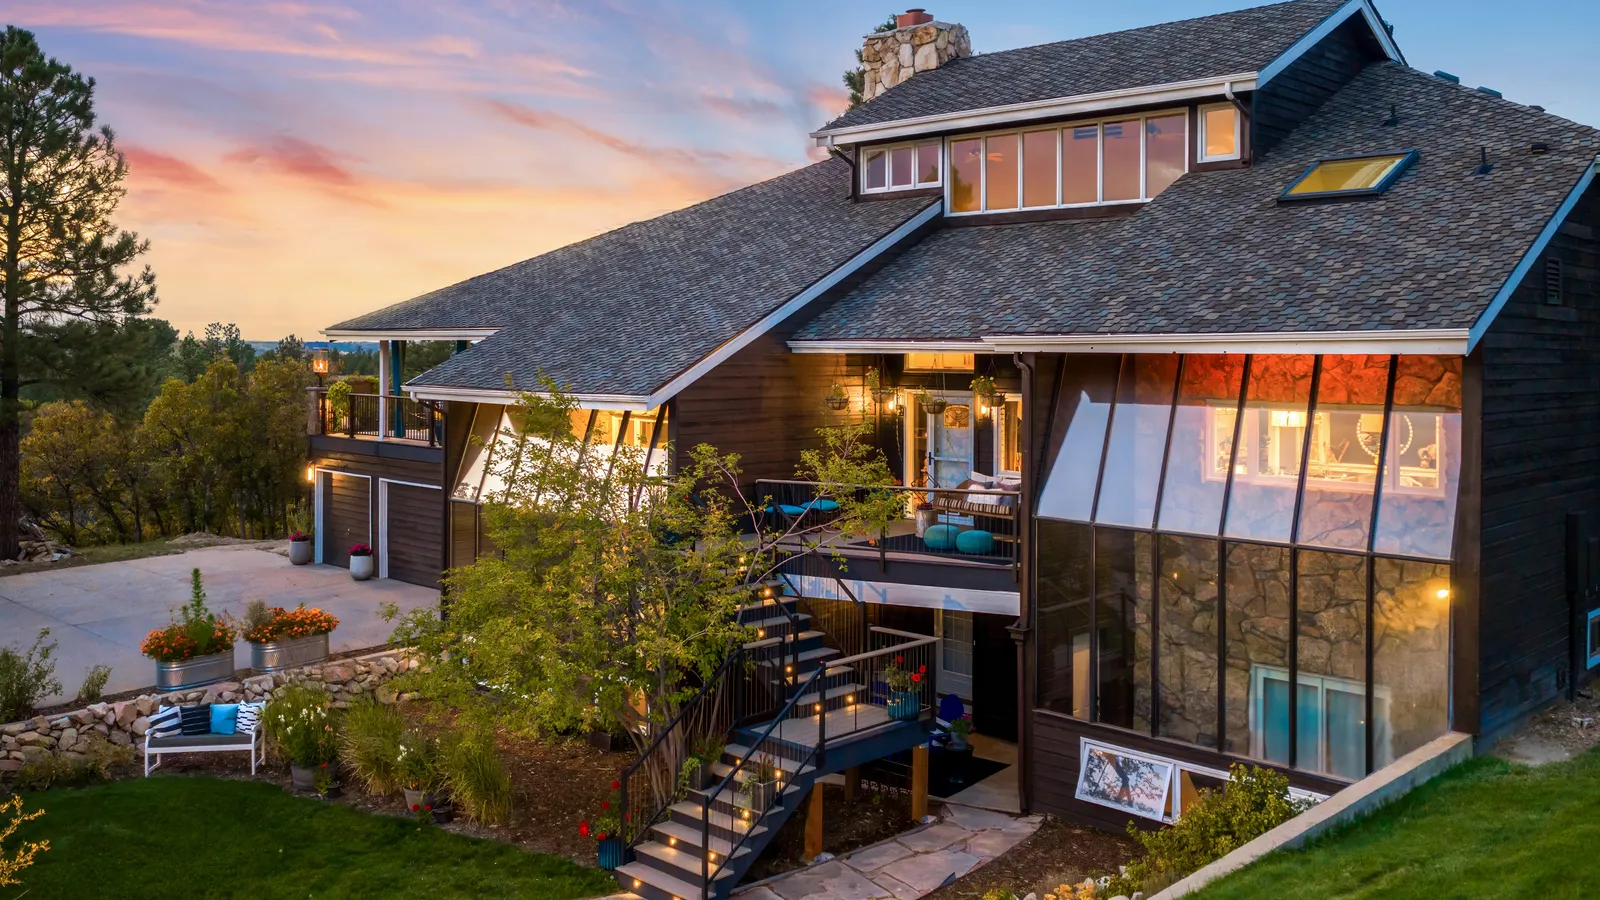
How to Assess Your Colorado Front Range Deck Site for Permits and Resilience
Ready to design a new deck for your home in Littleton, Centennial, Parker, Highlands Ranch, Golden, Aurora, or Castle Rock? Whether you’re replacing an aging deck or adding a new outdoor living space, starting with a thorough site assessment is essential. Why? Local regulations, unpredictable soil conditions, and the region’s distinct climate risks can all impact durability, safety, and your permitting timeline.
Step 1: Site Assessment Protocol
- Soil Bearing Capacity: Test for compaction and type; Front Range soils can vary from clay to sandy loam, affecting footing requirements. Consider professional soil testing for accuracy.
- Slope & Drainage: Is your site sloped or flat? Grading affects water runoff and stability. Ensure drainage routes water away from both your home and deck footings.
- Setbacks & Utilities: Check city or county setback requirements. Confirm with local authorities and call utility locators before digging to map gas, electric, and water lines.
Step 2: Footings and Ledger Strategies for Freeze-Thaw and Frost
- Engineered Footings: Use frost-protected shallow foundations. In the Front Range, footings typically need to extend 36 inches or more below grade. Reference your local code or consult an engineer to prevent frost heave.
- Ledger Attachments: Specify corrosion-resistant fasteners and robust flashing (such as stainless steel or high-grade PVC) to keep the ledger board dry and secure. Avoid ledger failure by never attaching directly to brick or stone veneer.
Step 3: Structural Load Calculations and Safety
- Snow Loads: Colorado’s Front Range requires decks to support snow loads of 30-40 psf or more. Check your city’s requirements, Castle Rock and Golden often have higher standards.
- Joists, Railings, and Stairs: Proper sizing is critical. For example, 2×10 joists on 16-inch centers are common for spans up to 13 feet. Railings and stairs must meet local code for height and load resistance.
Curious about your deck’s specific requirements? Request a free professional inspection from a local expert before finalizing plans.
Choosing Materials and Preparing a Permit-Ready Deck Design Packet
Material selection can make or break your deck’s long-term value, especially with Colorado’s rapid freeze-thaw cycles, high UV exposure, and wildfire risks. Pairing the right materials with a solid construction spec is the key to a permit-ready, high-performance deck that passes inspections the first time.
Material Decision Matrix for Colorado Front Range Decks
- Pressure-Treated Lumber: Budget-friendly, durable against insects, but frequent sealing is required. Fire-resistant treatments may be necessary in high-risk zones like the foothills.
- Western Red Cedar: Beautiful and naturally weather-resistant, but requires regular maintenance and is less fire-resistant unless specially treated.
- Capped Composite: Low-maintenance and extremely durable. Modern options resist fading and moisture, with some lines rated for wildfire-prone areas and HOA compliance.
- Aluminum: Highly fire-resistant, lightweight, and virtually maintenance-free. Higher upfront cost, but exceptional for longevity in exposed locations.
Fasteners, Flashing, and Fire-Resistant Decking
- Fasteners: Use galvanized or stainless steel for all joist and plank connections. Avoid standard steel, which corrodes quickly in Colorado’s climate.
- Flashing: Always install continuous waterproof flashing behind the ledger. PVC or metal options prevent wood rot and ledger failure.
- Fire-Resistant Options: Capped composites and aluminum boards are rated for WUI (Wildland Urban Interface) compliance, meeting HOA and municipal fire codes.
Permit Packet and Construction-Ready Documentation
Permit Packet Checklist:
- Scaled site plan and deck layout
- Structural details for footings, framing, and attachments
- Material and fastener specs
- Manufacturer’s fire-resistance documentation
- Drainage and grading plan
- Setback and utility clearance confirmations
- Scope of Work with Scheduling: Define demolition, excavation, framing, decking, and finish timelines. Allow contingency time for weather delays, especially in spring and fall.
Inspection-Ready Checklist:
- Footings and ledger installed per code
- Fasteners and flashings visible for inspection
- Materials match plans/specs
- Documentation ready for inspectors
Still have questions or need a hand with your permit paperwork? Get in touch with us today for a free consultation and site-specific recommendations. With the right preparation, you’ll avoid costly change orders and enjoy a deck that stands the test of Colorado’s climate, and local inspectors.
In Castle Rock, the Town issues deck permits, and we prepare the drawings and handle the application for you. On a new-build lot we can build the deck before the yard is landscaped and place the footings to match the grading you have planned. To get a permit-ready custom deck started in Castle Rock, call (303) 720-7777 or request a free quote.