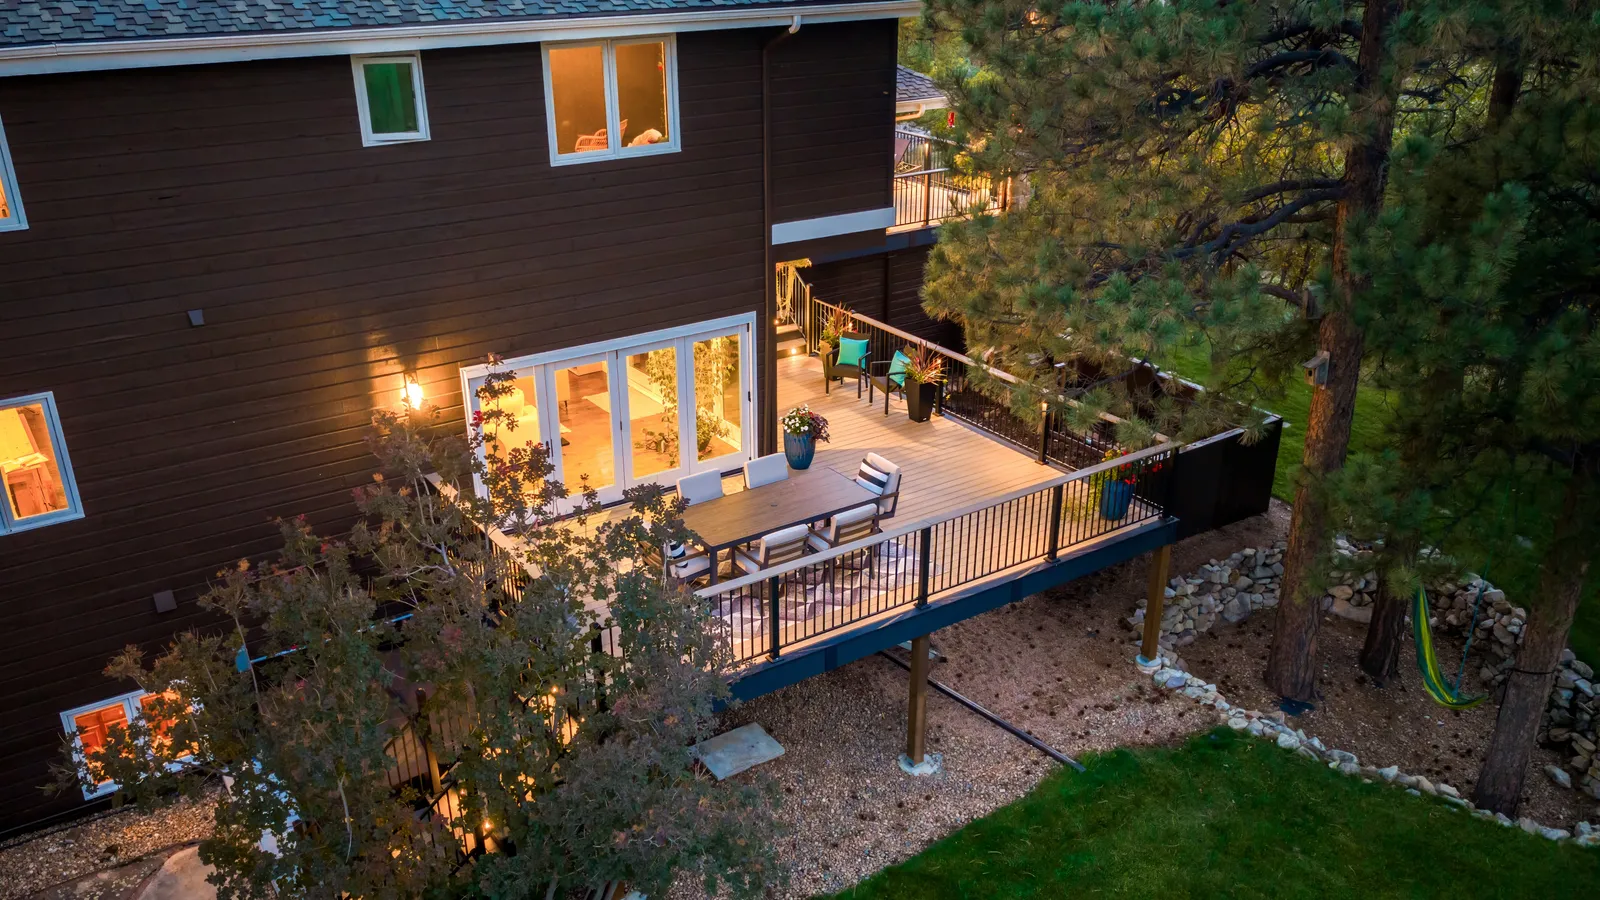
Colorado Front Range Deck Design: From Site Assessment to Durable Structures
Planning a new deck for your home in the Colorado Front Range? From Littleton’s sprawling suburbs to the elevated foothills near Golden and Castle Rock, site-responsive deck design is crucial for safety, longevity, and year-round enjoyment. In this guide, we break down how local topography and climate inform every smart decision, from layout to structural materials, so you can create a deck that thrives in Colorado’s unique environment. Ready to take the first step? Here’s how to translate your property’s characteristics into a deck that looks great and lasts.
Site Assessment: Microclimate and Topography Essentials
- Slope & Drainage: The Colorado Front Range features sloped lots (especially near Castle Rock and Golden). Assess your slope’s grade and drainage patterns. A deck on a low-slope property may allow for simpler footings; steep slopes might require tiered designs or additional structural support.
- Soil Type: Clay-heavy soils prevalent around Highlands Ranch and Parker expand and contract with moisture, impacting foundation stability. Conduct a professional soil test before finalizing footing design.
- Frost Depth: Local codes require footings to be set below the frost line, often 36″ or more. This ensures stability during freeze-thaw cycles common to the Front Range.
- Wind Corridors: Areas like Aurora and open plains experience strong winds. Incorporate lateral bracing and reinforced railings to withstand gusts.
Layout Optimization: Sun, Snow, and Access
- Sun Exposure: South- and west-facing decks in Colorado receive intense sun. Consider shade features or UV-resistant decking materials.
- Snow-Shedding: Proper slope and spacing help snow melt and drain efficiently. Avoid trapping moisture that can damage joists and decking boards.
- Egress and Flow: Plan for clear, code-compliant stairs and railings. In high-traffic homes, ensure easy access to the yard and home, especially in snow-prone locations.
Foundation and Structure: Concrete Footings, Helical Piles & Ledger Anchoring
- Concrete Footings: Standard for most sites, concrete provides reliable support when poured below the frost line. Ideal for stable, low-slope yards in Littleton and Centennial.
- Helical Piles: For steep or unstable soils (like those in foothills communities), helical piles minimize excavation and adapt to challenging sites.
- Ledger Boards and Fasteners: Secure ledger anchoring is critical. Use corrosion-resistant fasteners rated for exterior use and comply with local code for attachment to your home.
- Joist Systems: Opt for pressure-treated joists with proper flashing and spacing for airflow, key to preventing rot in Colorado’s freeze-thaw cycles.
Material Selection, Cost Comparison, and Permitting in the Colorado Front Range
Life-Cycle Cost Model: Decking Material Comparisons
| Material | First Cost ($/sq.ft.) | Maintenance | Longevity | Notes |
|---|---|---|---|---|
| Pressure-Treated Lumber | $$ | Annual sealing/staining | 10-15 years | Cost-effective, regular upkeep |
| Composite | $$$ | Soap & water cleaning | 20-25 years | Resists fading, splintering |
| Capped Polymer | $$$$ | Minimal | 25+ years | Best against moisture, UV |
| Cedar | $$$ | Frequent sealing | 15-20 years | Natural, but maintenance-heavy |
Permit, HOA, and Contractor Evaluation Checklist
- Permits: Review your city requirements, Aurora, Littleton, and Parker have unique deck codes. Always secure permits before construction.
- HOA Approval: Submit detailed plans and material samples to your HOA. Some Front Range neighborhoods have strict design and color guidelines.
- Contractor Vetting: Request references, proof of insurance, and samples of recent work. Ask specifically about experience with Colorado Front Range decks.
- Bid Comparison: Ensure bids specify materials (including fasteners and flashing), estimated lifespan, and warranty details.
Local Case Studies: Plains and Foothills Deck Solutions
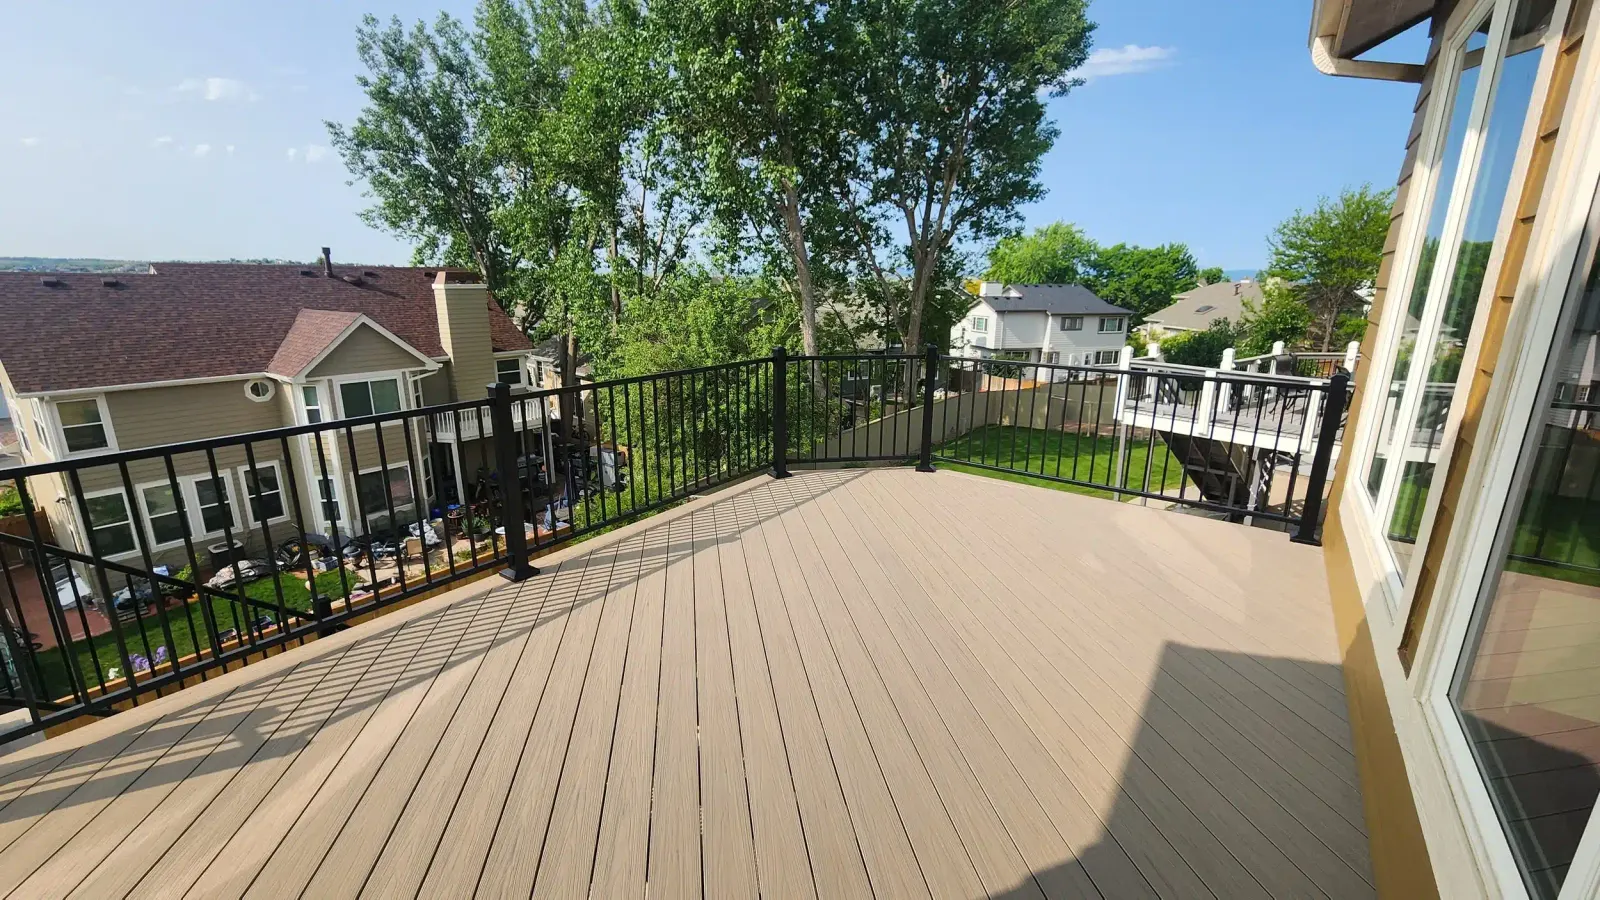
- Low-Slope Deck in Parker: Homeowner selected composite decking and standard concrete footings for easy maintenance and stormwater management. Proper flashing and joist tape were used to extend structural life.
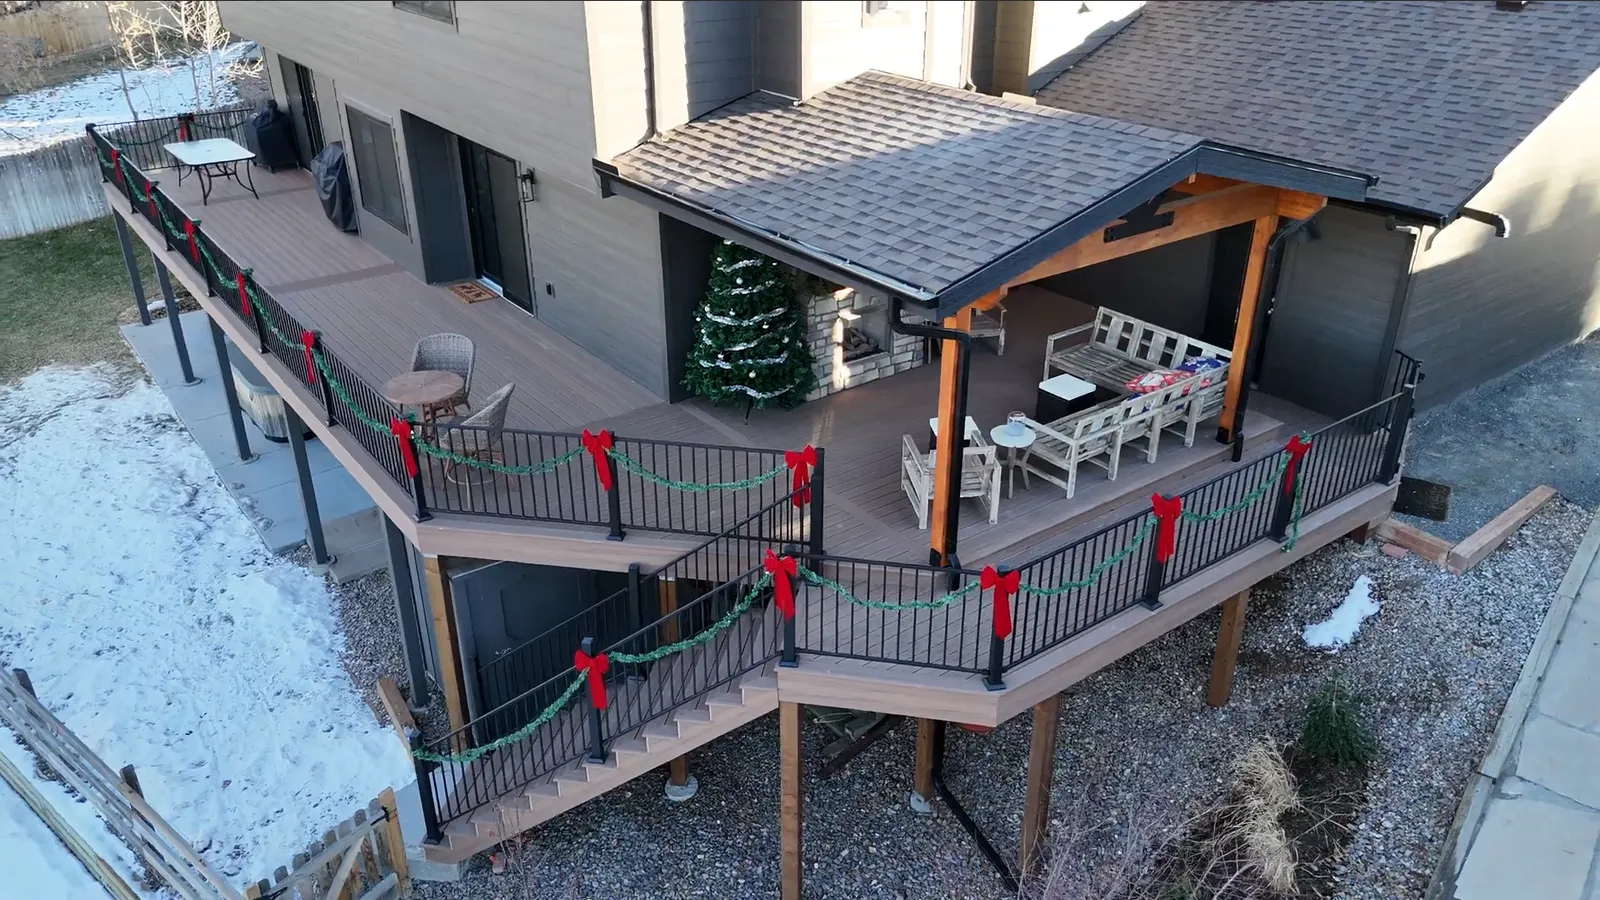
- Tiered Foothills Deck in Golden: Challenging grade and rocky soil led to helical pile foundations. Capped polymer boards and reinforced railings were chosen for low upkeep and to withstand wind exposure. Multi-level design maximized mountain views and accessibility.
Pre-Construction Checklist, Timelines & Budget
- Site survey: 1 week
- Design & HOA approval: 2-4 weeks
- Permitting: 1-2 weeks (varies by jurisdiction)
- Material selection & bidding: 1 week
- Build time: 2-6 weeks depending on site complexity
- Typical budget: $35–$100 per sq.ft. depending on materials, site, and design