UV Protection at Altitude
Colorado sits closer to the sun, so UV intensity runs roughly 25% higher than at sea level. A pergola knocks down that exposure for your skin, your furniture, and your finishes.

Wood, aluminum, vinyl, and motorized louvered pergolas engineered for Front Range wind, snow load, and high-altitude sun. Designed and built by one Colorado crew, start to finish.
Most homeowners search for a pergola builder thinking the job is simple: four posts and some rafters. At 5,000 feet and up, it isn’t. Front Range gusts can top 80 mph, spring snow piles wet weight onto an open roof, and UV at altitude breaks down cheap finishes within a few seasons. We design and build around all three.
Griffin Outdoor Living handles every step in-house, from footings sized for our expansive clay soils to the final coat of UV-stable finish. You work with the same pergola contractors from the first site visit through the final walkthrough. Whether you want a freestanding pergola over a seating area, an attached structure off the back of the house, or a motorized louvered roof you control from your phone, we build it to spec and to code.
Material choice drives cost, maintenance, and how the structure holds up to Colorado weather. Here’s how the four options compare.
Cedar and select hardwoods deliver classic warmth. We seal every face with UV-resistant finish and re-coat on a schedule so the grain doesn’t gray out under high-altitude sun. Best for a natural, traditional backyard pergola.
Powder-coated aluminum won’t rot, warp, or fade, and the framing carries higher snow load with slimmer posts. Practically zero maintenance. A favorite for exposed lots where wind and weather hit hardest.
Low-maintenance vinyl keeps a clean white profile without painting or staining. We use heavy-gauge, reinforced sections rated for our freeze-thaw cycles rather than the thin kit-grade stock sold at big-box stores.
Adjustable louvered roofs tilt open for sun or close watertight in a downpour, with optional rain and wind sensors. The most versatile pergola we install for true year-round outdoor living.
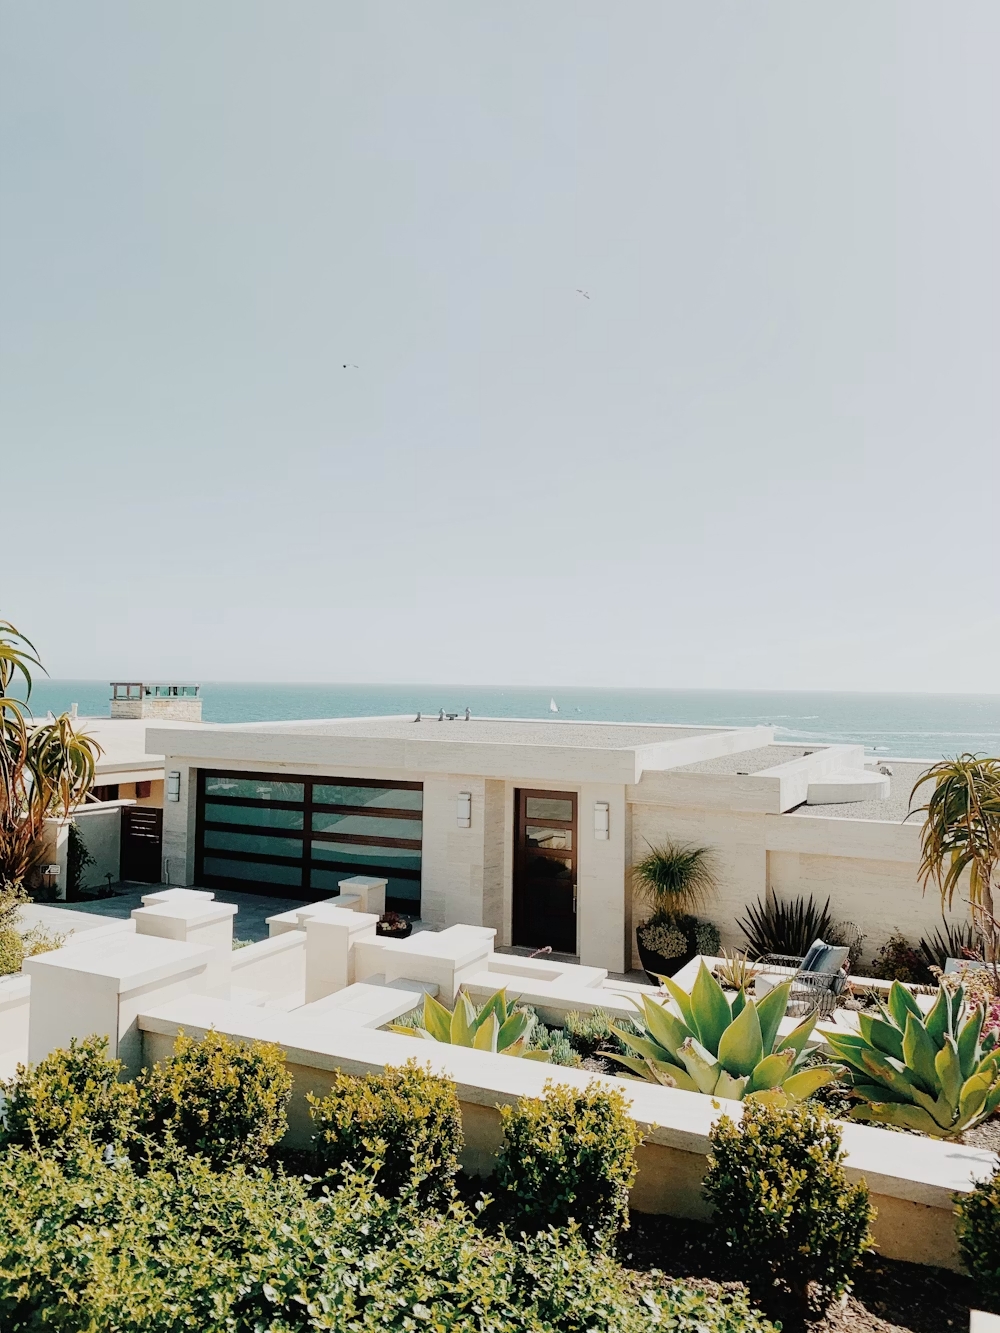
A pergola is the frame; how you shade it decides how usable the space really is in July versus September. We spec the right combination for your exposure and how you live outside.
Adjustable louvered roofs for full open-to-closed control
Retractable canopies that pull across on a track
Permanent solid roof panels for rain and snow shelter
Slatted rafters tuned to your sun angle for filtered light
Privacy screens, drop shades, and side panels for wind
A clear four-step process keeps your project on schedule, on budget, and built to last.
We visit your property, check sun and wind exposure, and talk through how you want to use the space. No charge, no obligation.
You get detailed plans and 3D renderings with material, footing, and snow-load specs so you can see the structure before we build it.
Our crew pulls permits, sets engineered footings, and assembles the pergola to code. Most installs wrap in one to two weeks.
We review every detail with you, demonstrate any motorized features, and don't call it done until you're satisfied.
Colorado sits closer to the sun, so UV intensity runs roughly 25% higher than at sea level. A pergola knocks down that exposure for your skin, your furniture, and your finishes.
A well-built, permitted outdoor structure reads as finished living space to buyers and appraisers, not as a temporary add-on. It's one of the more visible upgrades you can make in a backyard.
With shade in summer and a louvered or solid roof for spring and fall, your patio stays usable for months longer than an open slab would allow.
We engineer post sizing, footing depth, and bracing for Front Range gusts and wet snow, so the structure performs when the weather turns instead of becoming a liability.
A pergola rarely stands alone. Here's how it fits into a complete outdoor living setup.
A level paver or stone base gives your structure a clean footing and a finished floor for furniture and foot traffic.
Explore patio construction → Outdoor KitchensShade the grill and prep area and keep cooks comfortable through summer afternoons and evening dinners.
See outdoor kitchens → Outdoor LightingIntegrated lighting turns the structure into an evening destination and extends use well past sunset.
View lighting options → PortfolioBrowse real builds across the South Denver and foothills to find a style and material that fits your home.
View our projects →Most of our pergola projects fall between roughly $8,000 and $30,000, depending on size, material, and whether you add a motorized roof or shade systems. A standard cedar or aluminum structure over a patio sits at the lower end; large louvered roofs with sensors and integrated lighting reach the higher end. We give a fixed quote after the on-site consultation, so there are no surprises.
In most Denver metro and foothill jurisdictions, yes, a freestanding or attached pergola requires a building permit, especially anything anchored to the home or carrying a solid roof. As your pergola contractor, we handle the permit process and make sure footings and framing meet local snow-load and wind requirements.
Powder-coated aluminum and quality louvered systems handle our UV, wind, and freeze-thaw cycles with the least maintenance. Cedar looks fantastic and performs well too, but it needs periodic re-sealing to fight the high-altitude sun. We’ll walk you through the trade-offs for your specific lot and exposure.
It can when it’s engineered for it. We size posts, footings, and rafters to your local snow-load rating rather than building to a generic kit spec. Louvered and solid-roof structures get extra attention here since they collect weight an open lattice would let through.
A freestanding pergola stands on its own posts anywhere in the yard, which gives you flexibility on placement around a fire feature or seating area. An attached pergola ties into your house and shares a ledger, which works well for shading a back patio or door. Both are options we design and build.
Once permits are in hand and footings have cured, most installations take one to two weeks. Motorized louvered roofs and structures with integrated electrical run a little longer. We give you a firm timeline during the design phase.
We build throughout the Denver metro and Front Range foothills, including Castle Rock, Castle Pines, Centennial, Evergreen, Golden, Highlands Ranch, Littleton, and Parker. If you’re nearby and don’t see your town listed, reach out and we’ll confirm.
Tell us about your space and we’ll bring ideas, honest pricing, and a design built to last. No obligation, just expert guidance.
FREE CONSULTATION · NO OBLIGATION · LICENSED & INSURED